
Address
14921 Benson Street, Overland Park, KS
Price
$ 660,000
Property Attributes
- MLS#2641126
- TypeSingle Family
- Listing Status Active
- CountyJOHNSON - KS
- CityOverland Park
- Area345 - N=135th - S=Co Ln - E=State Ln - W=Pflumm
- NeighborhoodWellington Park Hunters Glen
- Zip66221
- StyleTraditional
- Year Built1995
- Taxes$ 6822
- Price$ 660,000
- Bedrooms4
- Full Bathrooms4
- Half Bathrooms1
- Sqr Footage3972
- Lot Size0.309022 Acres
Data Source:
Heartland MLS (HMLS)
Property Description
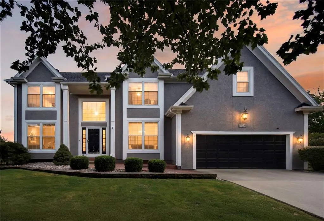
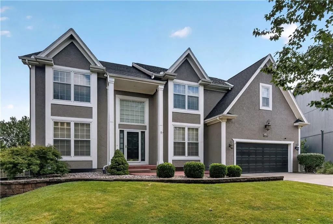
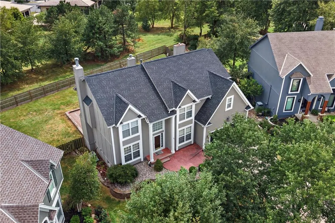
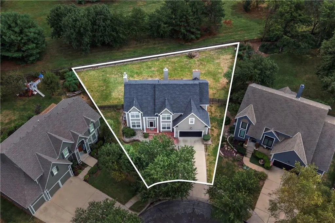
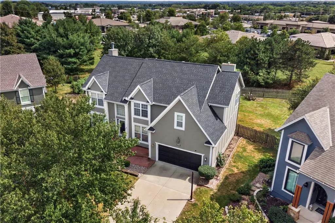
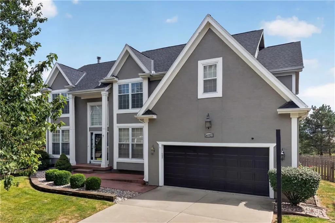
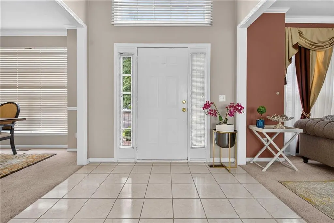
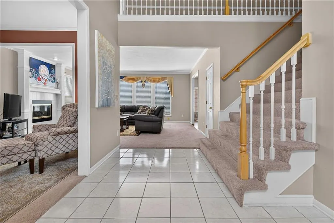
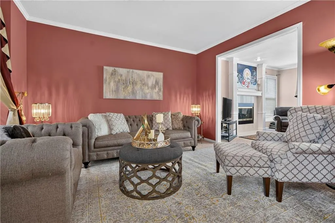
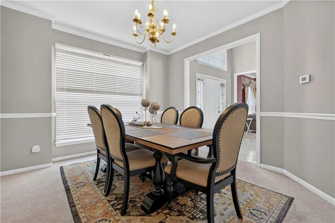
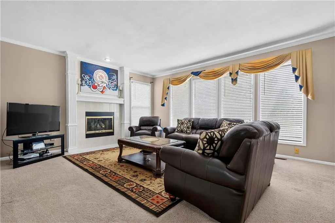
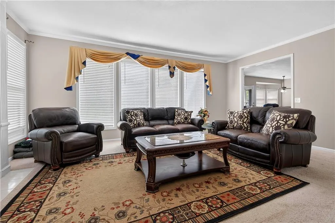
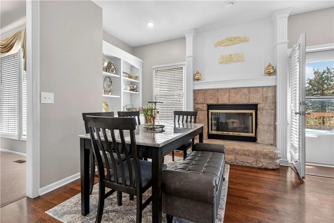
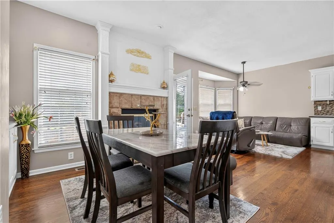
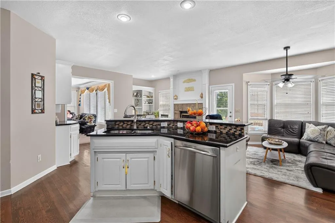
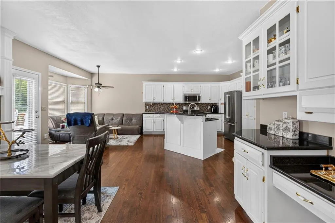
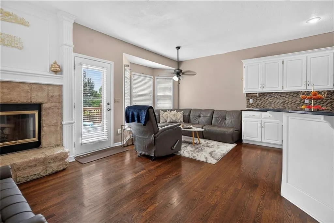
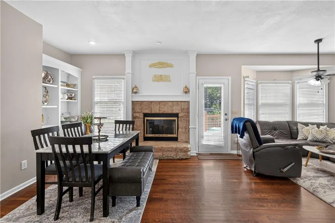
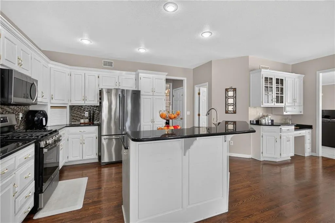
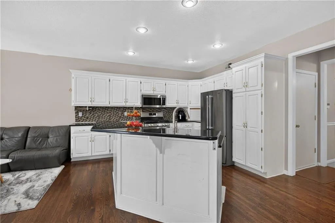
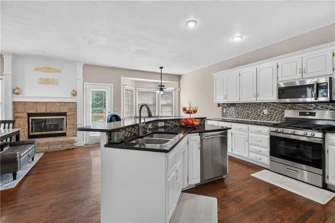
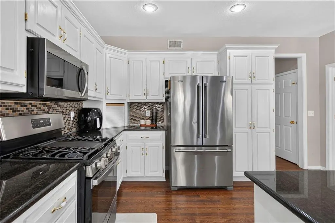
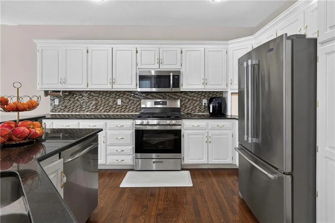
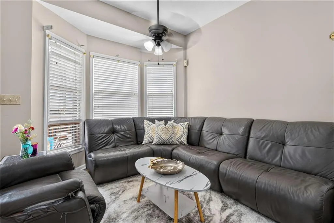
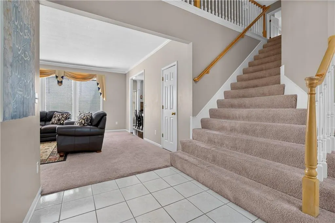
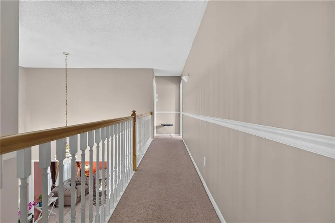
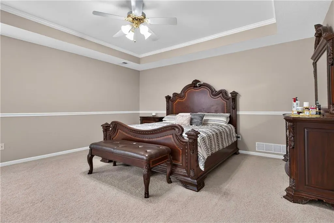
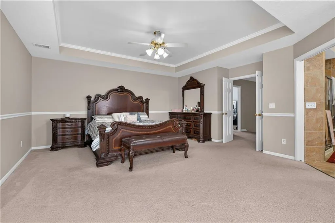
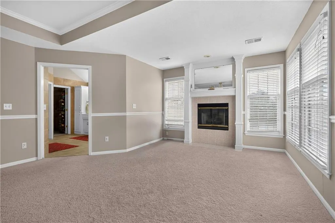
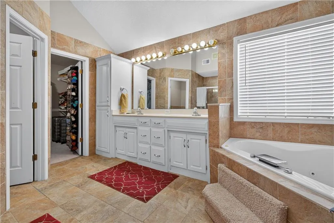
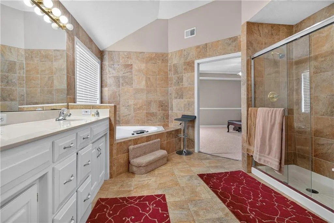
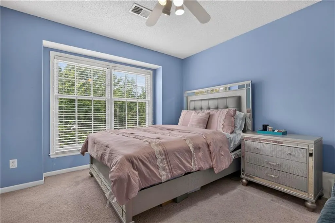
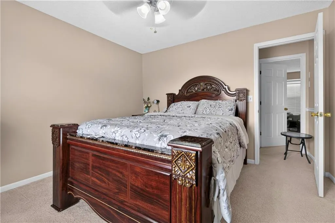
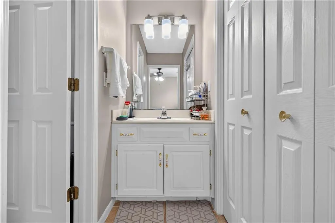
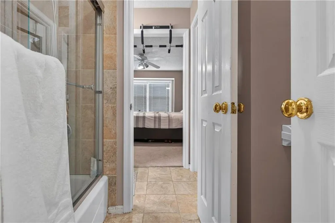
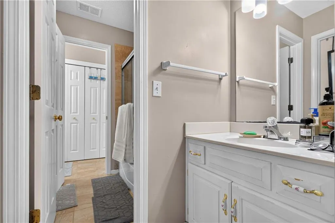
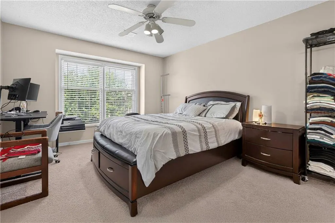
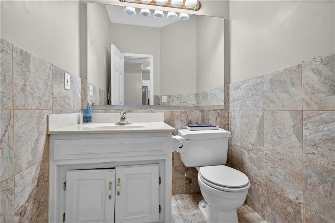
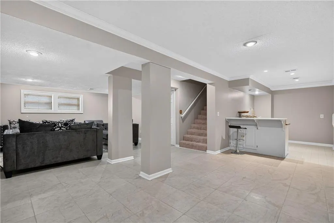
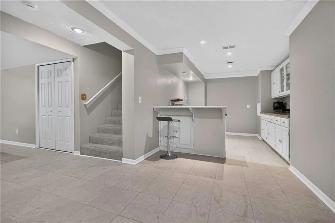
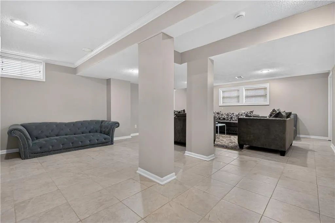
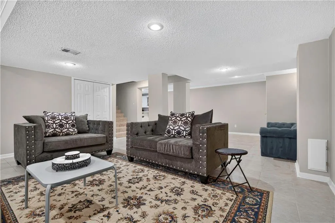
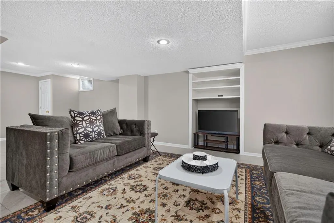
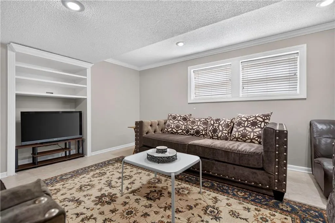
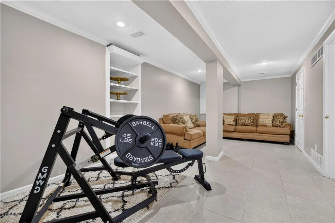
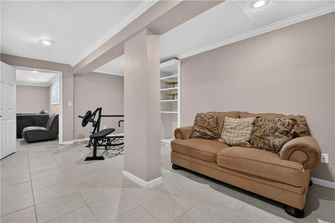
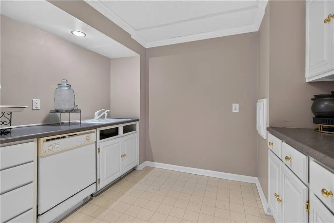
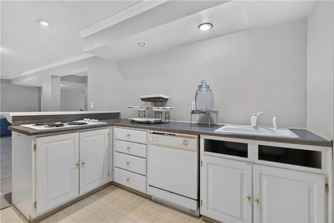
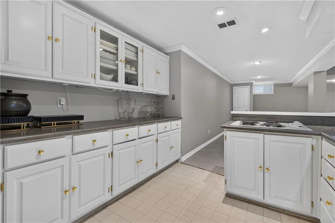
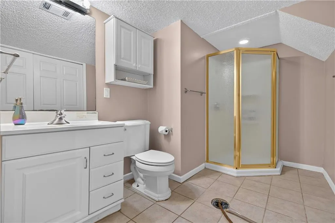
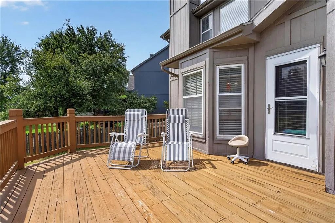
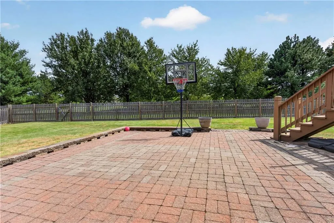
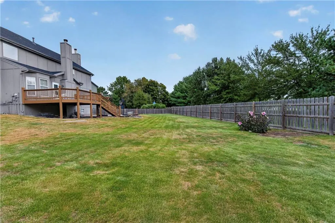
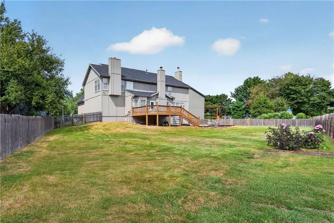
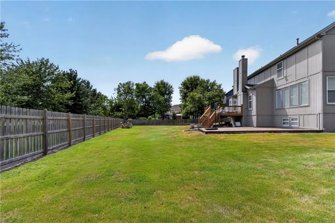
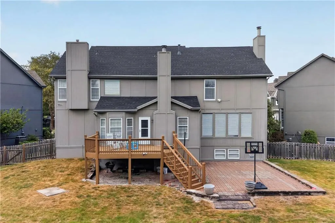
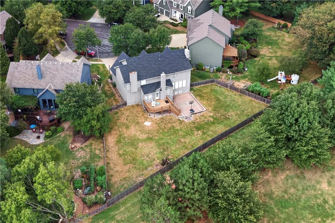
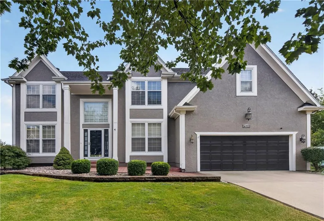
Welcome home to this spacious two-story nestled on a large cul-de-sac lot back to peaceful green space in the heart of Overland Park! The main level offer plenty of room to gather and entertain with a large kitchen, cozy hearth room, eat-in dining area, formal dining area and an inviting great room. Upstairs you'll find four generously sized bedrooms, including a spacious primary suite featuring a fireplace and walk-in closet. One secondary bedroom offer it's own private bath, while the additional two bedrooms share a convenient Jack and Jill bathroom. The finished lower level provides even more living space with a non-conforming fifth bedroom, full bathroom, and plenty of room for recreation, guest, or a home office. Outside, enjoy the expansive backyard and beautiful green-space setting, offering added privacy and room to play, entertain, or simply relax. A fantastic combination of space, location, and a hard to find large lot!
| Elementary School | Middle School | High School |
|---|---|---|
| Sunset Ridge Elementary School | Lakewood Middle School | Blue Valley West High School |
| Price History | |
|---|---|
| 9/12/2026 | Listed $660,000 |
General Features
| Living Area | 3972 |
|---|---|
| Sewer | Public Sewer |
| Heating | Forced Air |
| Cooling | Electric |
| Possession | Funding |
| Roof | Composition |
| Appliances | Dishwasher,Disposal,Double Oven,Microwave,Refrigerator,Electric Range,Stainless Steel Appliance(s) |
| Garage Spaces | 3 |
| Association Fee Includes | Trash |
| Patio/Porch Features | Deck,Patio |
| Architectural Style | Traditional |
| Security Features | Security System,Smoke Detector(s) |
| Construction Materials | Stucco & Frame |
| Year Built | 1995 |
| Property Subtype | Single Family Residence |
| Ownership | Private |
| Assoc Fee Paid Per | Annually |
| County | Johnson,KS |
| Property Type | Residential |
| Association Amenities | Clubhouse,Play Area,Pool,Tennis Court(s) |
| HOA | Yes |
| Subdivision Name | Wellington Park Hunters Glen |
| Garage Y/N | Yes |
| Full Baths | 4 |
| Status | Active |
| Directions | Antioch to 148th St; West to Benson; South to Cul-de-sac |
| High School | Blue Valley West |
| City | Overland Park |
| Association Name | Wellington Park Hunters Glen |
| High School District | Blue Valley |
| MLS Area | 345 - N=135th;S=Co Ln;E=State Ln;W=Pflumm |
| Lot Size Units | Square Feet |
| Lot Size Square Feet | 13461 |
| Listing Terms | Cash,Conventional,FHA,VA Loan |
| Elementary School | Sunset Ridge |
| Middle/Junior High School | Lakewood |
| Public Remarks | Welcome home to this spacious two-story nestled on a large cul-de-sac lot back to peaceful green space in the heart of Overland Park! The main level offer plenty of room to gather and entertain with |
| Standard Status | Active |
| In Flood Plain | No |
| HMS_MaintenanceProvidedYN | No |
Interior Features
| Interior Amenities | Ceiling Fan(s),Kitchen Island,Painted Cabinets,Walk-In Closet(s) |
|---|---|
| Basement | Daylight,Finished,Sump Pump |
| Flooring | Carpet,Wood |
| Total Fireplaces | 3 |
| Fireplace Features | Family Room,Hearth Room,Primary Bedroom |
| Basement (Y/N) | Yes |
| Air Conditioning Y/N | Yes |
| Window Features | Storm Window(s) |
| Fireplace Y/N | Yes |
| Above Grade Finished Area | 3116 |
| Half Baths | 1 |
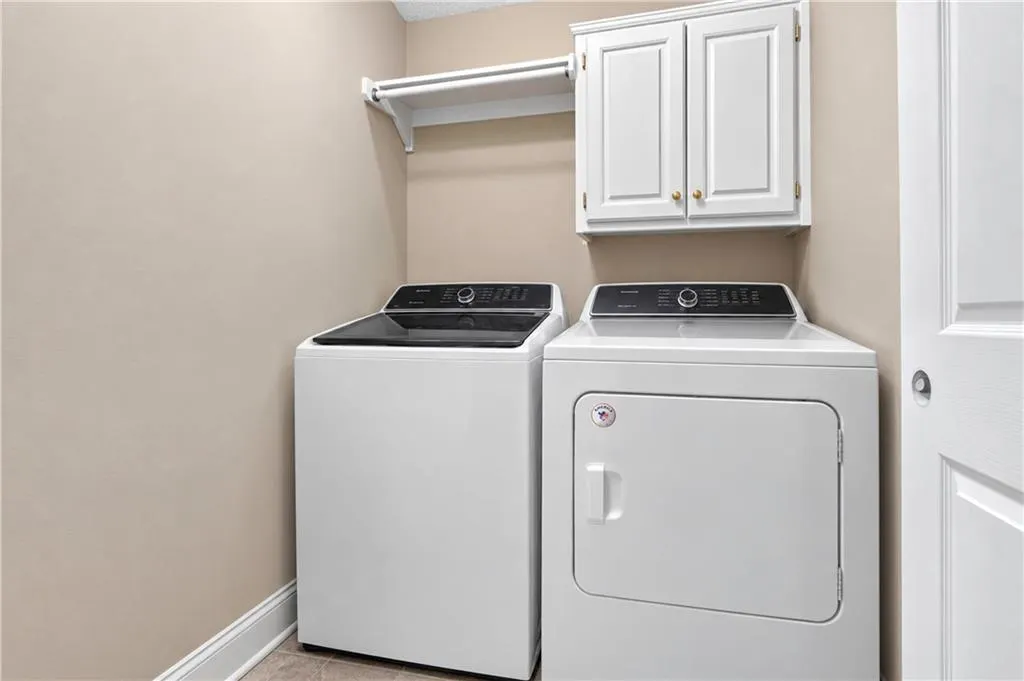
| Laundry Features | Bedroom Level,Lower Level |
| Total Bedrooms | 4 |
| Below Grade Finished Area | 856 |
| Dining Area Features | Breakfast Area,Formal |
| Floor Plan Features | 2 Stories |
Exterior Features
| Exterior Amenities | Sat Dish Allowed |
|---|---|
| Fencing | Wood |
| Parking Features | Attached,Garage Door Opener,Garage Faces Front,Tandem |
| Lot Features | Cul-De-Sac,Level,Sprinkler-In Ground,Many Trees |
| Water Source | Public |
| Lot Size Area | 13461 |
| Road Surface Type | Paved |
| Other Equipment | Fireplace Screen,Satellite Dish |
| Road Responsibility | Public Maintenance |
| Other Room Features | Fam Rm Main Level,Formal Living Room,Recreation Room |
Amenities
- Foreclosure
- Views
- Short Sale
- New Construction
- Adult 55+
- Lease To Own
- No HOA Fees
- Furnished
- Primary On Main
- Air Conditioning
- Seller Finance
- Green
- Fixer Upper
- Horse
- Golf
- Fireplace
- Deck
- Garage
- Basement
- Pool
Property vs Single Family Average in 66221
Price
Taxes
Year Built

 The information displayed on this page is confidential, proprietary, and copyrighted information of Heartland Multiple Listing Service, Inc. (