
Open House Sun, Sep 13th 12:00 PM - 02:00 PM - Price Reduction
Address
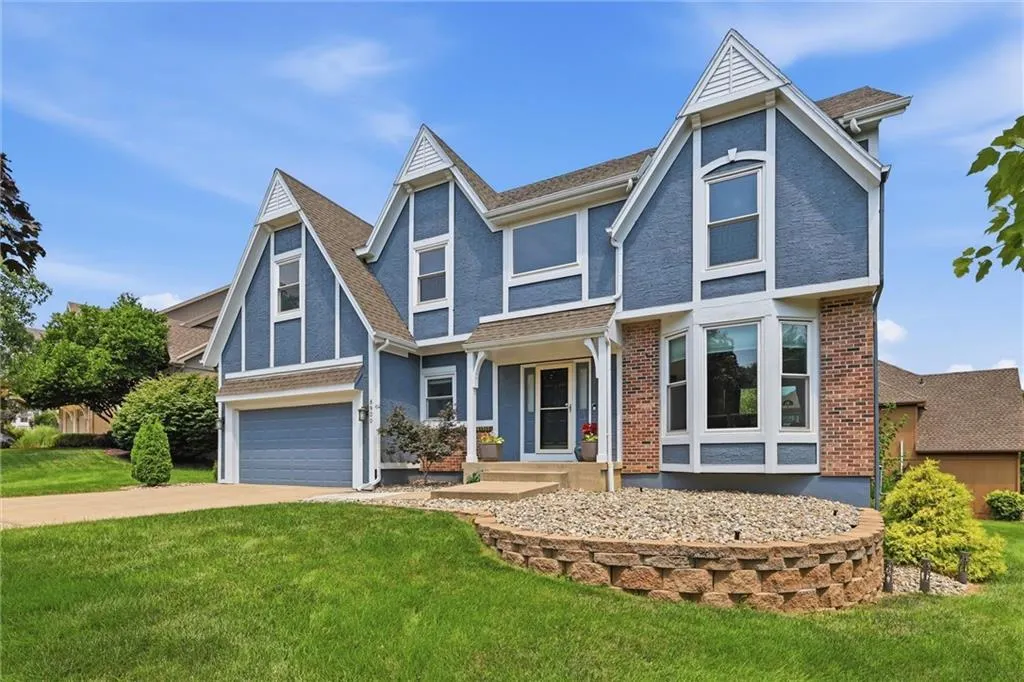
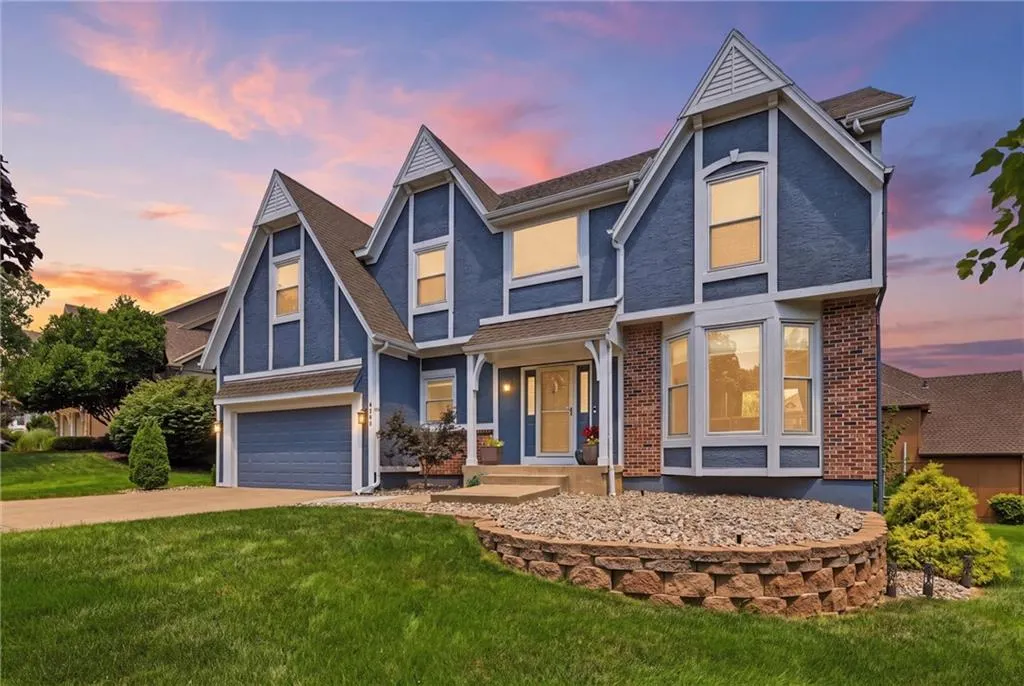
8900 W 148th Terrace, Overland Park, KS
Price
$ 585,000
Property Attributes
- MLS#2630822
- TypeSingle Family
- Listing Status Active
- CountyJOHNSON - KS
- CityOverland Park
- Area345 - N=135th - S=Co Ln - E=State Ln - W=Pflumm
- NeighborhoodWellington Park Hunters Glen
- Zip66221
- StyleTraditional
- Year Built1994
- Taxes$ 5888
- Price$ 585,000
- Bedrooms4
- Full Bathrooms3
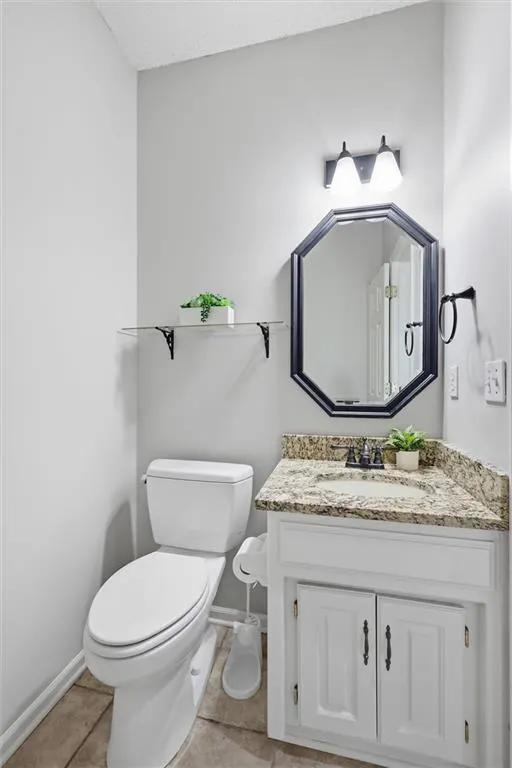
- Half Bathrooms2
- Sqr Footage3714
- Lot Size0.284045 Acres
Data Source:
Heartland MLS (HMLS)
Property Description
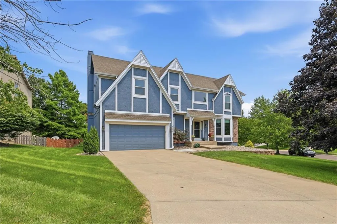
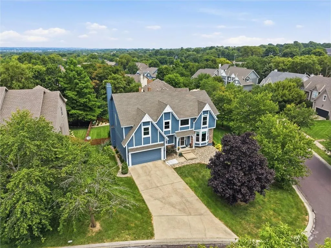
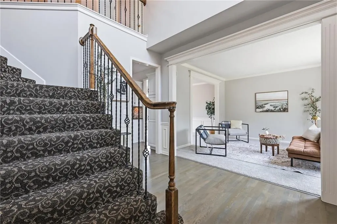
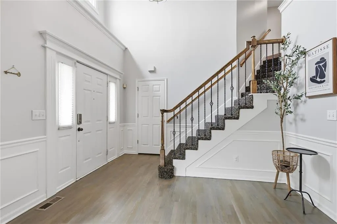
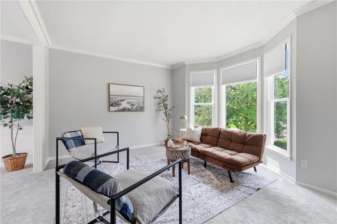
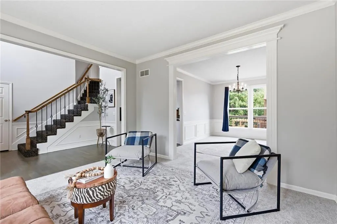
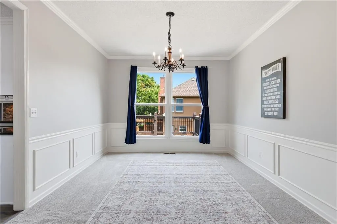
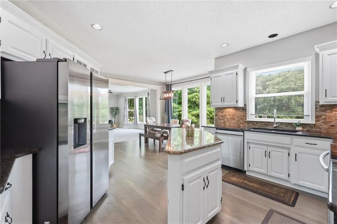
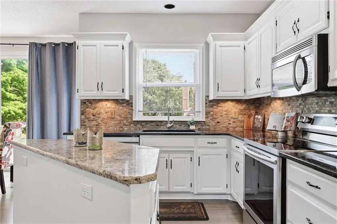
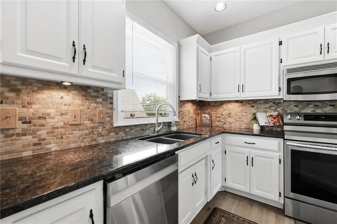
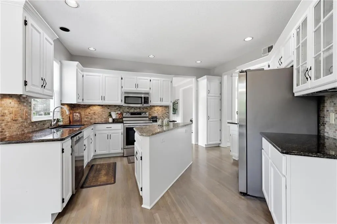
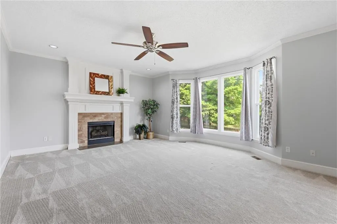
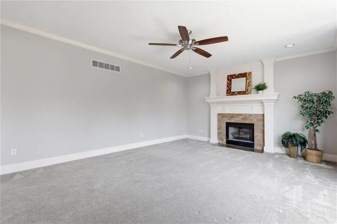
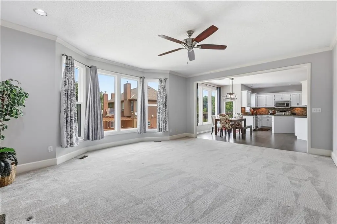
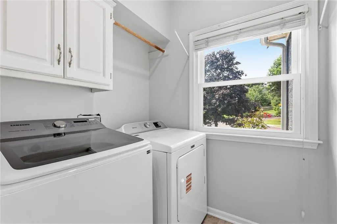
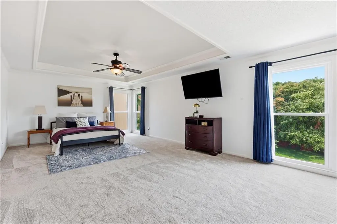
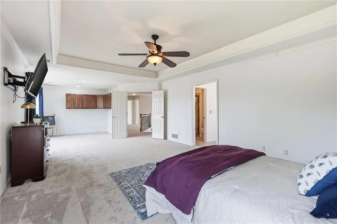
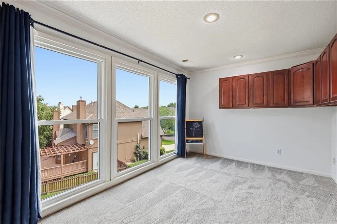
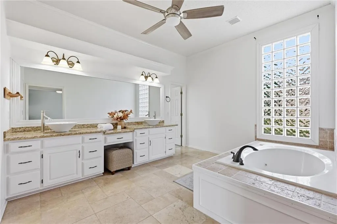
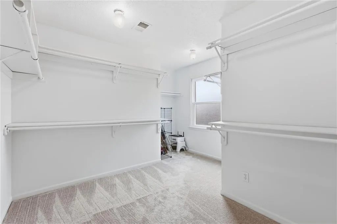
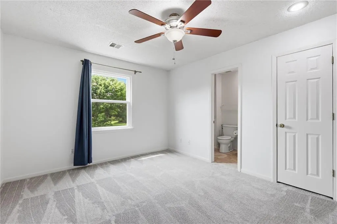
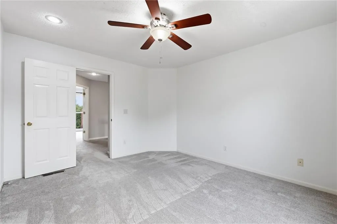
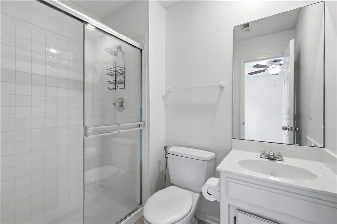
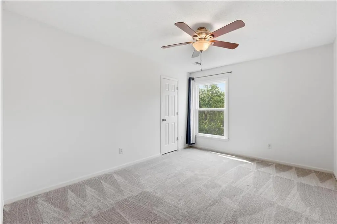
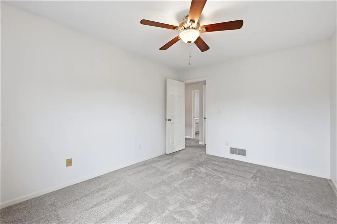
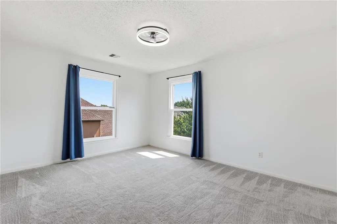
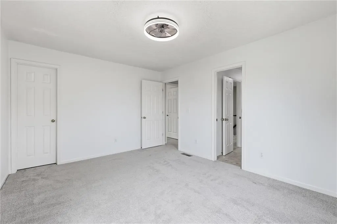
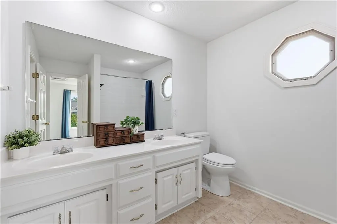
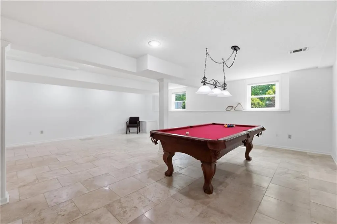
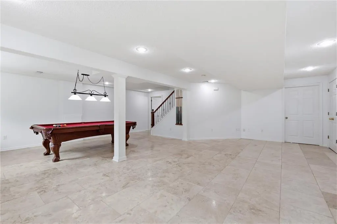
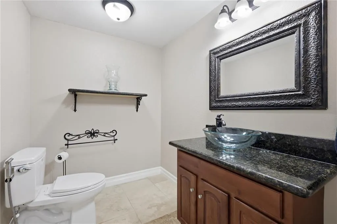
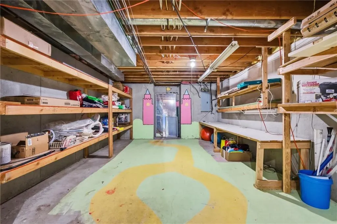
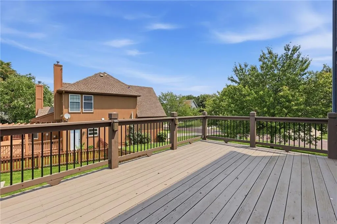
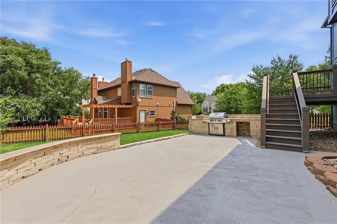
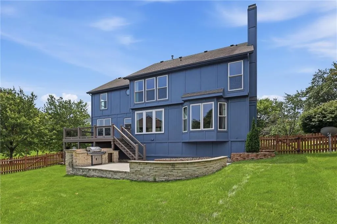
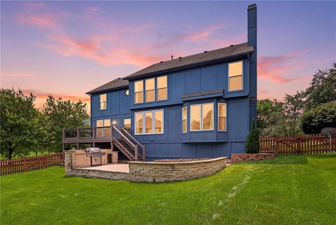
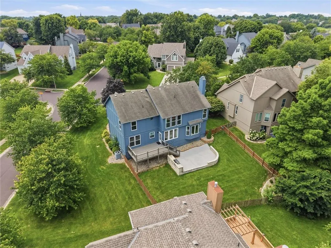
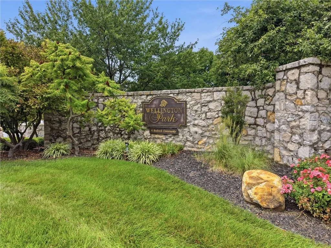
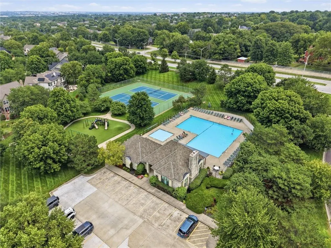
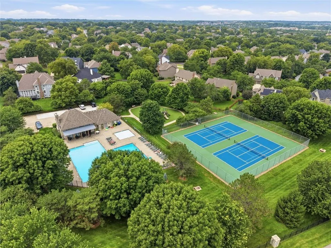
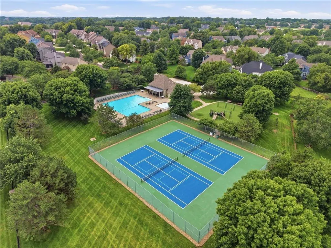
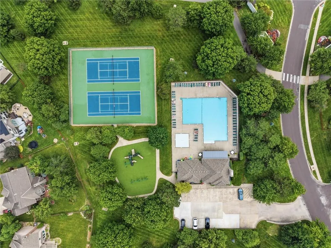
UPDATED 4-BEDROOM HOME IN SOUGHT AFTER HUNTER'S GLEN OF WELLINGTON PARK! This spacious 2-story home sits on a large corner lot in a popular Rodrock neighborhood. The main level offers two living areas and forming dining room, along with an updated kitchen featuring granite countertops, island, white cabinets, new appliances and a breakfast area overlooking the backyard. Upstairs, the oversized primary suite includes a sitting area, built-ins, large windows that overlook the backyard, with an en suite bath featuring heated tile floors, granite counters, jetted tub and walk-in closet. Three additional bedrooms, including one with an en-suite bath and two that share a full bath with a double vanity, round out the second level. The finished daylight basement includes additional living/rec areas, half bath and large storage area with utility sink. All kitchen appliances, W/D, pool table and basement refrigerator stay. The backyard offers a large deck, oversized patio, stone sitting wall and built in grill. Recent updates include new windows throughout, interior and exterior paint, landscaping, new kitchen appliances and an EV hookup in the garage. 1 year home warranty included. HOA amenities include a clubhouse, swimming pool, playground, tennis and pickleball courts. Convenient location close to shopping, dining, parks, library and highway.
| Elementary School | Middle School | High School |
|---|---|---|
| Sunset Ridge Elementary School | Lakewood Middle School | Blue Valley West High School |
| Price History | |
|---|---|
| 8/13/2026 | Listed $599,000 |
| 8/28/2026 | 3$585,000 |
General Features
| Living Area | 3714 |
|---|---|
| Sewer | Public Sewer |
| Heating | Forced Air |
| Cooling | Electric |
| Roof | Composition |
| Appliances | Dishwasher,Disposal,Dryer,Humidifier,Microwave,Refrigerator,Free-Standing Electric Oven,Stainless Steel Appliance(s),Washer |
| Garage Spaces | 2 |
| Association Fee Includes | Trash |
| Patio/Porch Features | Deck,Patio |
| Architectural Style | Traditional |
| Security Features | Security System,Smoke Detector(s) |
| Construction Materials | Wood Siding |
| Year Built | 1994 |
| Property Subtype | Single Family Residence |
| Ownership | Private |
| County | Johnson,KS |
| Property Type | Residential |
| Association Amenities | Pool |
| HOA | Yes |
| Subdivision Name | Wellington Park Hunters Glen |
| Garage Y/N | Yes |
| Full Baths | 3 |
| Status | Active |
| Directions | From Antioch Rd at W 148th St,go west on 148th to Benson St. (2 blocks) and turn left. Turn right onto W 148th Terrace. It is the first (corner) house on the right. |
| High School | Blue Valley West |
| City | Overland Park |
| High School District | Blue Valley |
| MLS Area | 345 - N=135th;S=Co Ln;E=State Ln;W=Pflumm |
| Lot Size Units | Square Feet |
| Lot Size Square Feet | 12373 |
| Elementary School | Sunset Ridge |
| Middle/Junior High School | Lakewood |
| Public Remarks | UPDATED 4-BEDROOM HOME IN SOUGHT AFTER HUNTER'S GLEN OF WELLINGTON PARK! This spacious 2-story home sits on a large corner lot in a popular Rodrock neighborhood. The main level offers two living area |
| Virtual Tour | https://iframe.videodelivery.net/311d3963baa864684f38e4a9b3645953 |
| Standard Status | Active |
| In Flood Plain | No |
| Virtual Tour | https://iframe.videodelivery.net/311d3963baa864684f38e4a9b3645953 |
Interior Features
| Interior Amenities | Ceiling Fan(s),Kitchen Island,Painted Cabinets,Pantry,Walk-In Closet(s) |
|---|---|
| Basement | Daylight,Finished |
| Flooring | Carpet,Luxury Vinyl,Tile,Wood |
| Total Fireplaces | 1 |
| Fireplace Features | Great Room |
| Basement (Y/N) | Yes |
| Air Conditioning Y/N | Yes |
| Window Features | Thermal Windows |
| Fireplace Y/N | Yes |
| Above Grade Finished Area | 2814 |
| Half Baths | 2 |
| Laundry Features | Main Level |
| Total Bedrooms | 4 |
| Below Grade Finished Area | 900 |
| Dining Area Features | Breakfast Area,Formal |
| Floor Plan Features | 2 Stories |
Exterior Features
| Fencing | Wood |
|---|---|
| Parking Features | Attached,Electric Vehicle Charging Station(s) |
| Lot Features | Corner Lot |
| Water Source | Public |
| Lot Size Area | 12373 |
| Other Room Features | Formal Living Room,Great Room |
Amenities
- Foreclosure
- Views
- Short Sale
- New Construction
- Adult 55+
- Lease To Own
- No HOA Fees
- Furnished
- Primary On Main
- Air Conditioning
- Seller Finance
- Green
- Fixer Upper
- Horse
- Golf
- Fireplace
- Deck
- Garage
- Basement
- Pool
Property vs Single Family Average in 66221
Price
Taxes
Year Built
Visits

 The information displayed on this page is confidential, proprietary, and copyrighted information of Heartland Multiple Listing Service, Inc. (