
Price Reduction
















Address
18502 W 114th Street, Olathe, KS
Price
$ 475,000
Property Attributes
- MLS#2634150
- TypeSingle Family
- Listing Status Active
- CountyJOHNSON - KS
- CityOlathe
- Area330 - N=I-435 - S=135th - E=Pflumm - W=Moonlight R
- NeighborhoodNorthwood Trails
- Zip66061
- StyleTraditional
- Year Built1987
- Taxes$ 5403
- Price$ 475,000
- Bedrooms4
- Full Bathrooms3
- Half Bathrooms0
- Sqr Footage2160
- Lot Size0.300941 Acres
Data Source:
Heartland MLS (HMLS)
Property Description
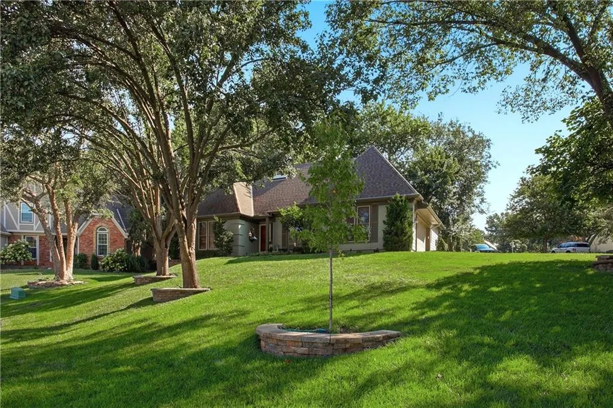
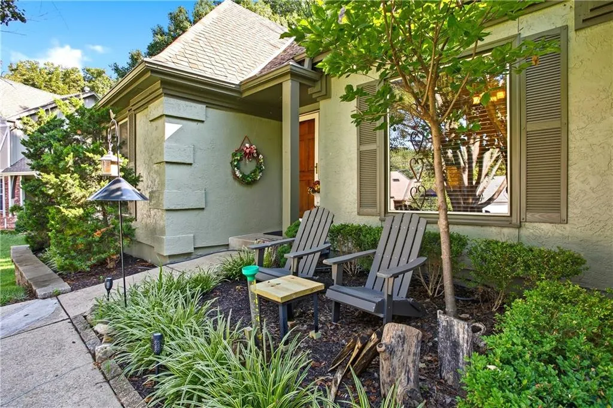
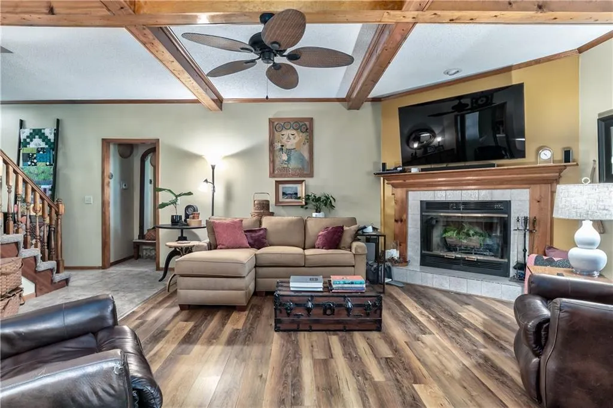
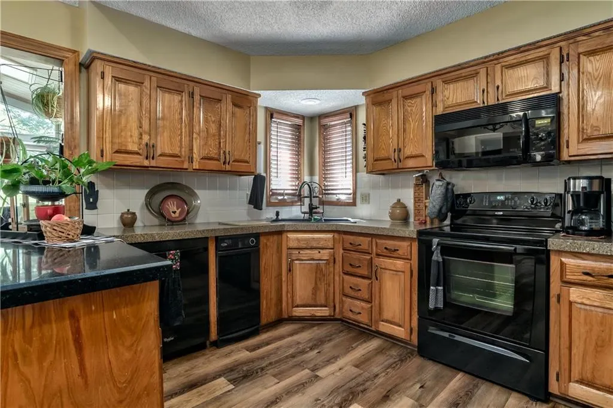
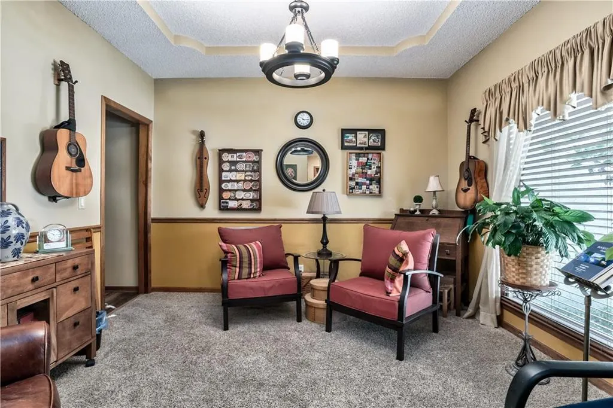
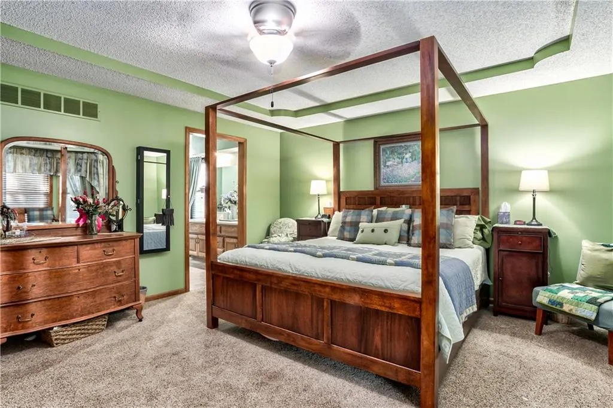
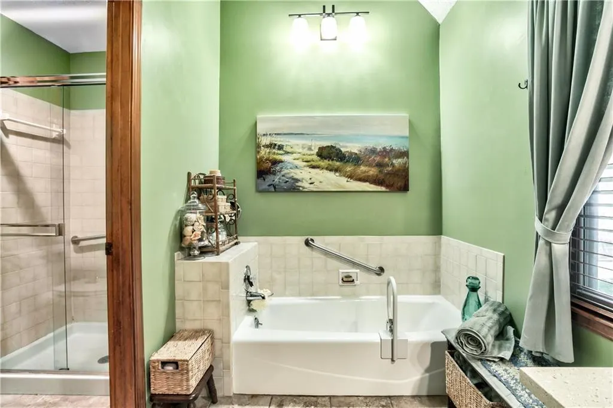
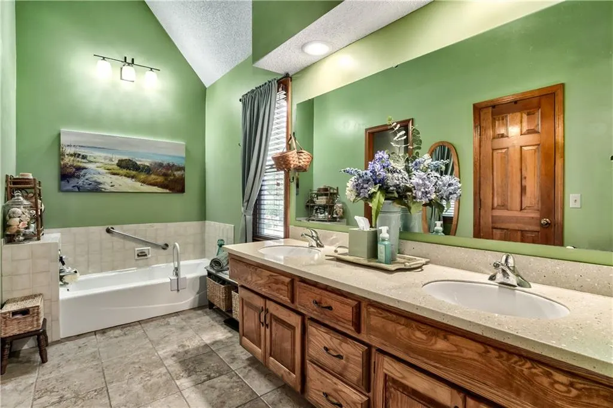
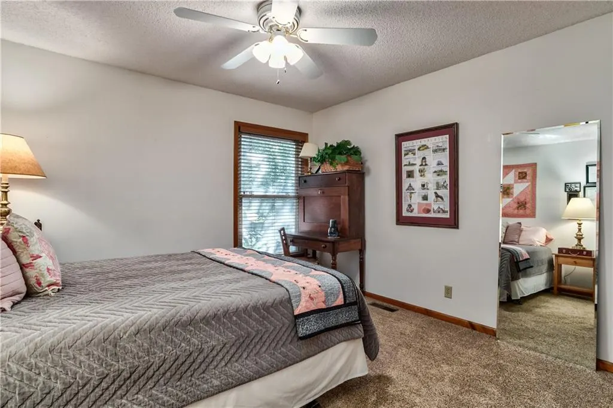
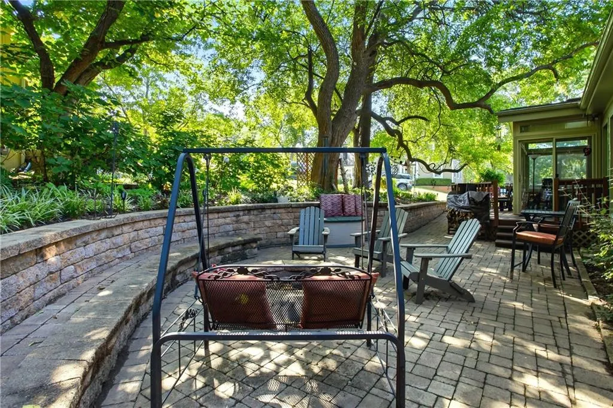
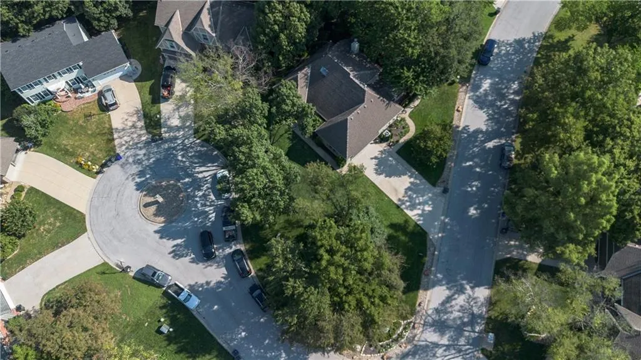
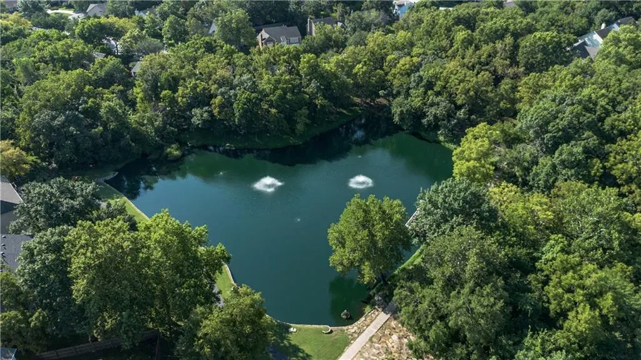
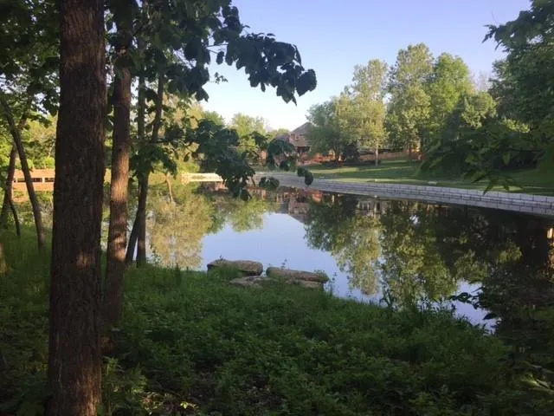
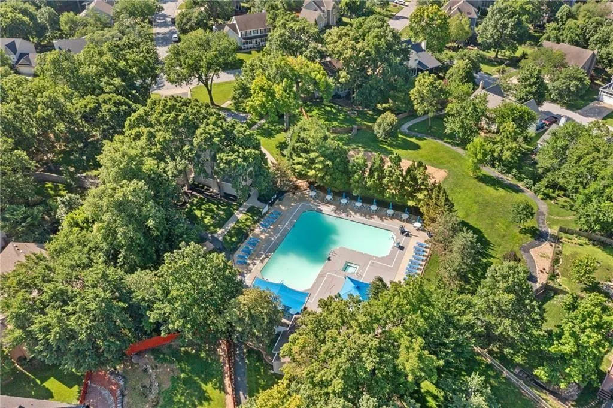
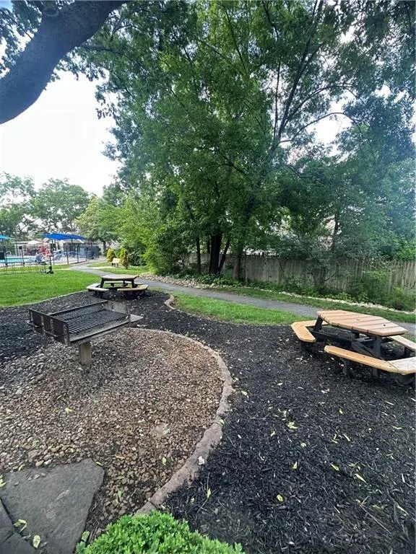
One of the area's most sought-after floor plans, offering both the primary suite and a guest bedroom on the main level! Beautifully maintained with thoughtful updates, this move-in-ready home blends timeless style with exceptional comfort. The spacious eat-in kitchen serves as the heart of the home, featuring a center island, granite countertops, a pantry, abundant cabinetry, and generous workspace for everyday living and effortless entertaining. The inviting primary suite is a peaceful retreat with a charming bay window, a spacious walk-in closet, and a beautifully appointed en-suite bath. A second main-level bedroom offers flexibility for guests, a home office, or multi-generational living. Adjacent to the kitchen, the light-filled Four Seasons room is one of the home's signature features, providing the perfect place to relax year-round while overlooking the lush backyard. Outside, you'll discover an exceptional outdoor living space with extensive professional landscaping and hardscaping, creating a private setting ideal for entertaining, morning coffee, or quiet evenings. A side-entry garage, abundant storage, and a partially finished lower level provide additional space and versatility to fit your lifestyle. Located in the highly desirable Northwood Trails community, residents enjoy exceptional neighborhood amenities including a resort-style swimming pool, a stocked catch-and-release fishing pond, and over five miles of scenic neighborhood trails with direct access to the 17-mile Gary L. Haller Trail system. This is more than a home—it's a lifestyle.
| Elementary School | Middle School | High School |
|---|---|---|
| Woodland Elementary School | Santa Fe Trail Middle School | Olathe Northwest High School |
| Price History | |
|---|---|
| 8/21/2026 | Listed $485,000 |
| 9/6/2026 | 3$475,000 |
General Features
| Living Area | 2160 |
|---|---|
| Sewer | Public Sewer |
| Heating | Forced Air,Heat Pump |
| Cooling | Electric |
| Possession | Funding |
| Roof | Composition |
| Appliances | Dishwasher,Disposal,Humidifier,Microwave,Electric Range |
| HOA Fee | 700 |
| Garage Spaces | 2 |
| Patio/Porch Features | Screened |
| Architectural Style | Traditional |
| Security Features | Smoke Detector(s) |
| Construction Materials | Frame |
| Year Built | 1987 |
| Property Subtype | Single Family Residence |
| Ownership | Estate/Trust |
| Assoc Fee Paid Per | Annually |
| County | Johnson,KS |
| Property Type | Residential |
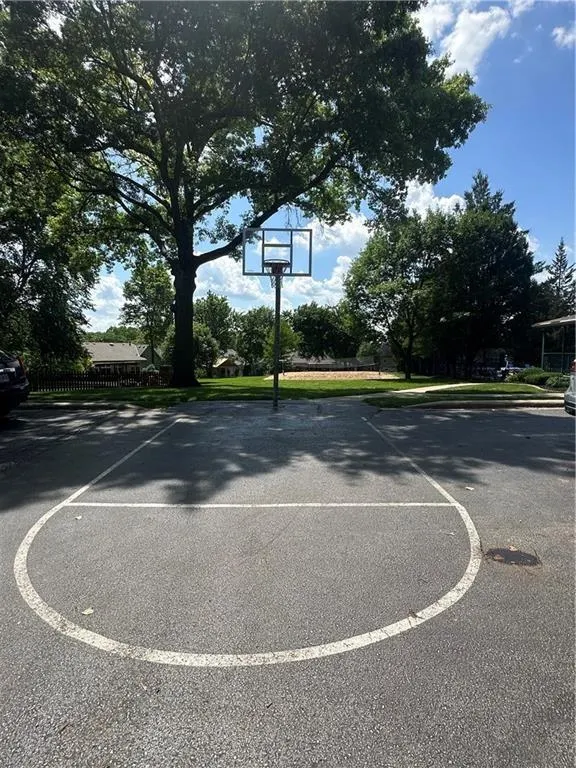
| Association Amenities | Play Area,Pool,Trail(s) |
| HOA | Yes |
| Subdivision Name | Northwood Trails |
| Garage Y/N | Yes |
| Full Baths | 3 |
| Status | Active |
| Directions | Ridgeview to 114th Street,west to home on right. |
| High School | Olathe Northwest |
| City | Olathe |
| Association Name | NWT |
| High School District | Olathe |
| MLS Area | 330 - N=I-435;S=135th;E=Pflumm;W=Moonlight Rd |
| Lot Size Units | Square Feet |
| Lot Size Square Feet | 13109 |
| Listing Terms | Cash,Conventional,FHA,VA Loan |
| Elementary School | Woodland |
| Middle/Junior High School | Santa Fe Trail |
| Public Remarks | One of the area's most sought-after floor plans,offering both the primary suite and a guest bedroom on the main level! Beautifully maintained with thoughtful updates,this move-in-ready home blends ti |
| Standard Status | Active |
| In Flood Plain | No |
Interior Features
| Interior Amenities | Ceiling Fan(s),Kitchen Island,Pantry,Vaulted Ceiling(s),Walk-In Closet(s) |
|---|---|
| Basement | Concrete,Full |
| Flooring | Carpet,Ceramic Floor,Luxury Vinyl |
| Total Fireplaces | 1 |
| Fireplace Features | Gas Starter,Great Room |
| Basement (Y/N) | Yes |
| Air Conditioning Y/N | Yes |
| Window Features | Skylight(s),Thermal Windows |
| Fireplace Y/N | Yes |
| Above Grade Finished Area | 2160 |
| Laundry Features | Main Level,Off The Kitchen |
| Total Bedrooms | 4 |
| Dining Area Features | Breakfast Area,Formal |
| Floor Plan Features | 1.5 Stories |
Exterior Features
| Parking Features | Attached,Garage Door Opener,Garage Faces Side |
|---|---|
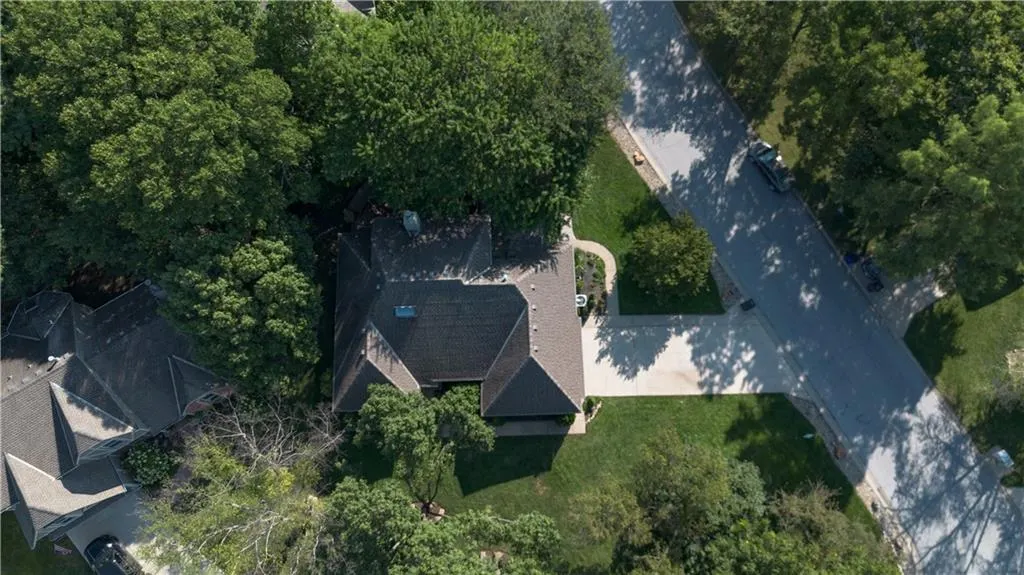
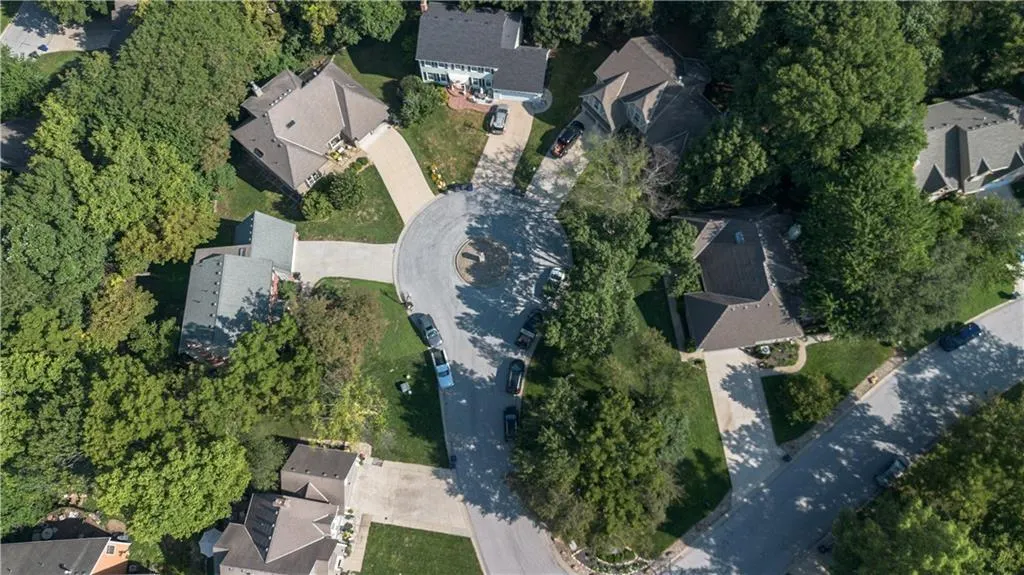
| Lot Features | Cul-De-Sac,Many Trees |
| Water Source | Public |
| Lot Size Area | 13109 |
| Road Surface Type | Paved |
| Road Responsibility | Public Maintenance |
| Other Room Features | Balcony/Loft,Enclosed Porch,Great Room,Main Floor BR |
Amenities
- Foreclosure
- Views
- Short Sale
- New Construction
- Adult 55+
- Lease To Own
- No HOA Fees
- Furnished
- Primary On Main
- Air Conditioning
- Seller Finance
- Green
- Fixer Upper
- Horse
- Golf
- Fireplace
- Deck
- Garage
- Basement
- Pool
Property vs Single Family Average in 66061
Price
Taxes
Year Built
Visits

 The information displayed on this page is confidential, proprietary, and copyrighted information of Heartland Multiple Listing Service, Inc. (