
New Construction
Address
17744 S Brockway Street, Olathe, KS
Price
$ 687,900
Property Attributes
- MLS#2603331
- TypeSingle Family
- Listing Status Active
- CountyJOHNSON - KS
- CityOlathe
- Area335 - N=135th - S=167th - E=Pflumm - W=Moonlight R
- NeighborhoodNottington Creek
- Zip66062
- StyleTraditional
- Year Built2026
- Taxes$ 8500
- Price$ 687,900
- Bedrooms4
- Full Bathrooms3
- Half Bathrooms0
- Sqr Footage2841
- Lot Size0.333173 Acres
Data Source:
Heartland MLS (HMLS)
Property Description
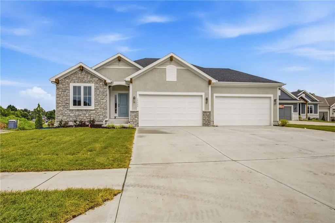
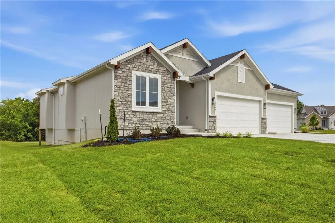
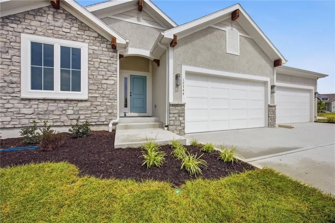
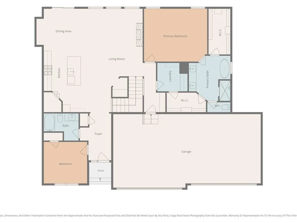
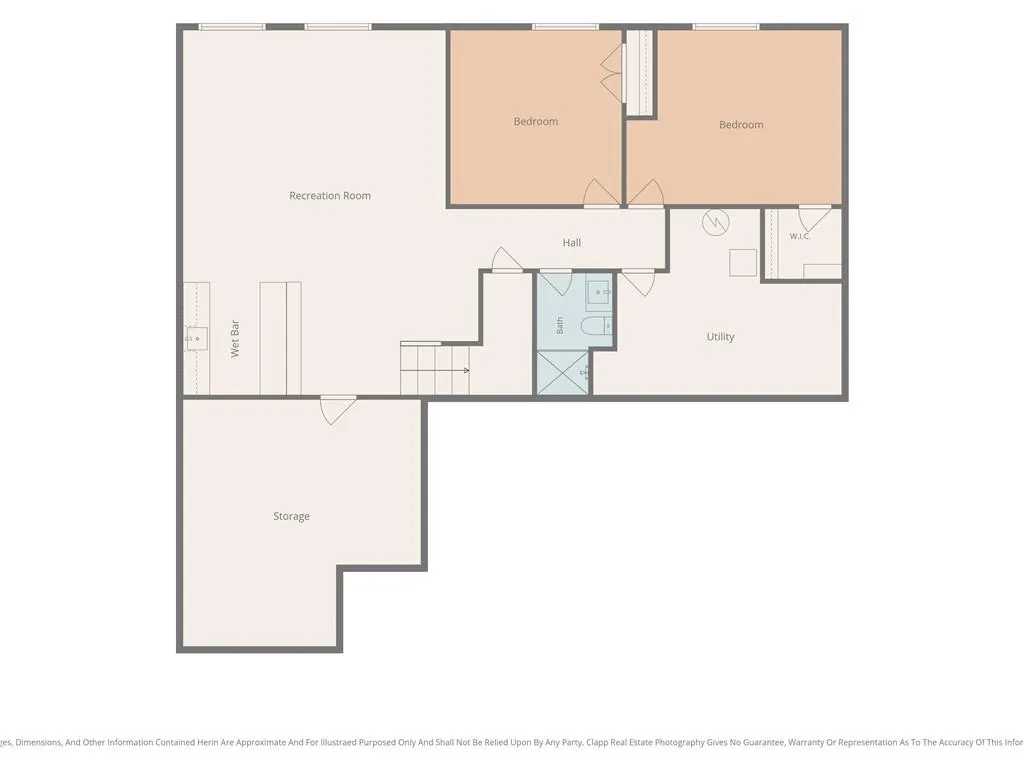
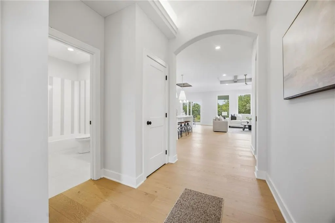
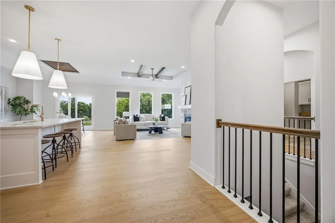
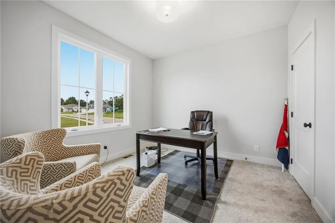
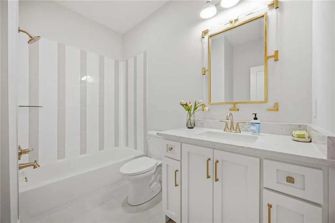
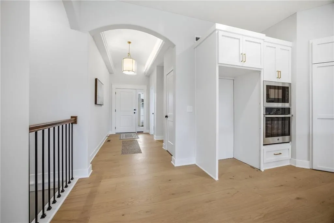
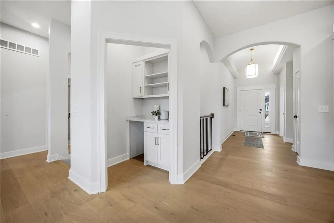
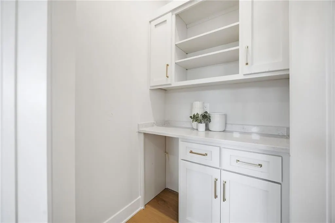
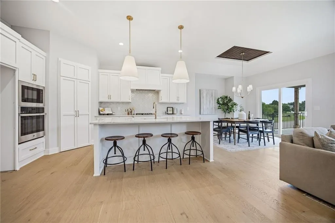
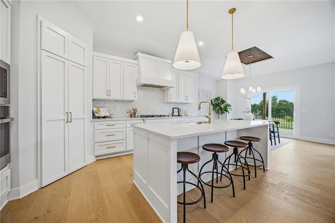
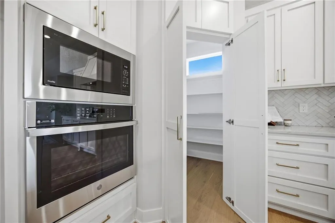
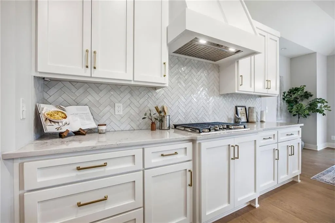
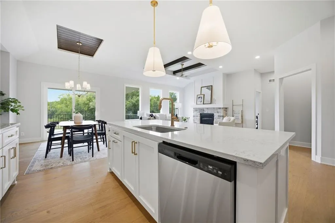
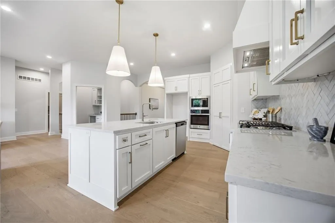
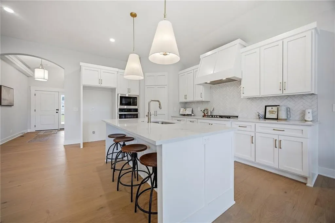
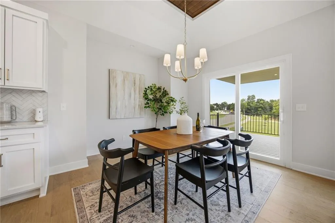
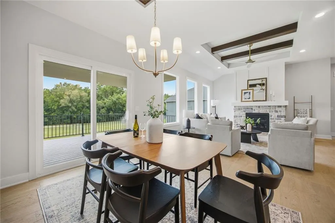
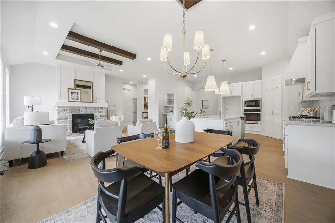
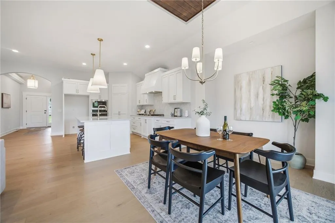
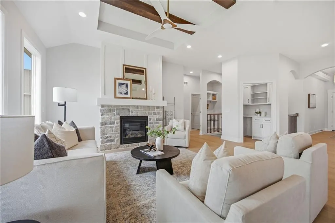
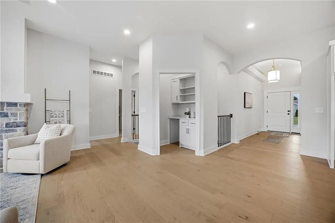
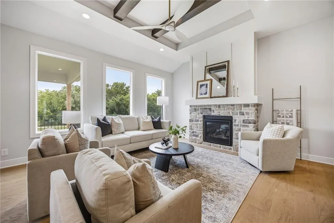
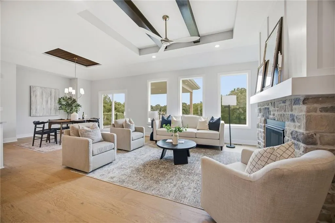
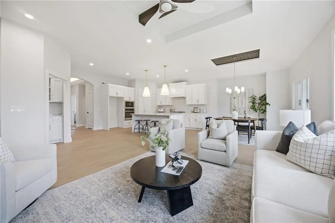
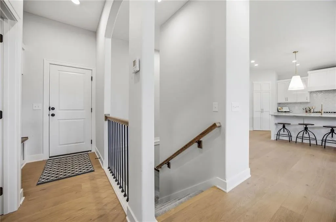
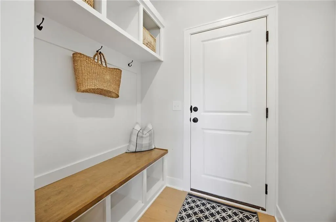
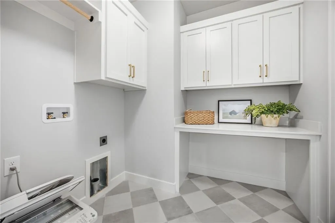
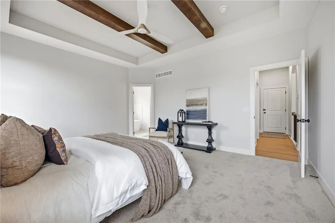
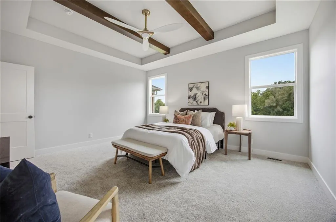
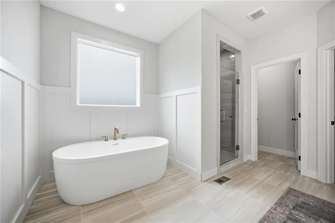
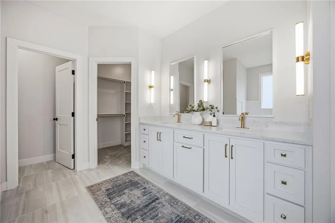
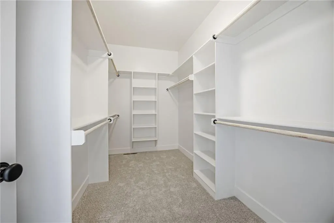
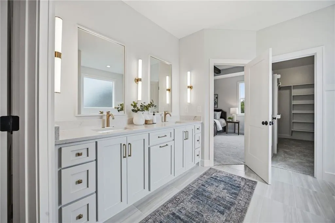
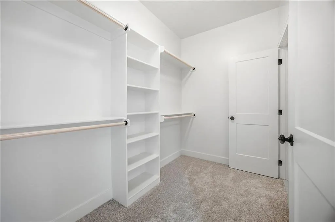
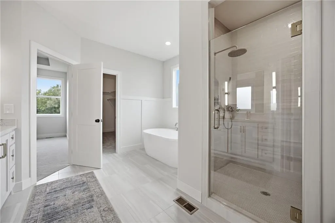
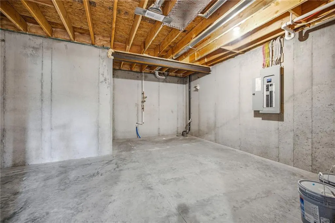
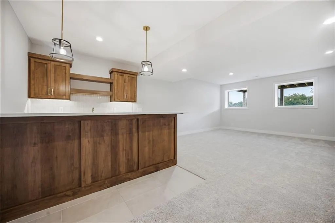
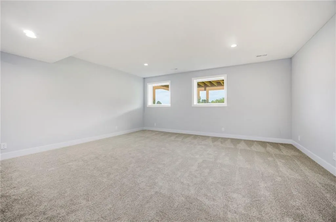
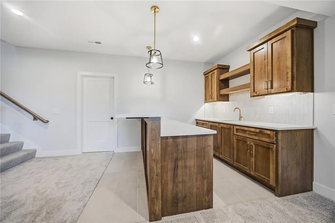
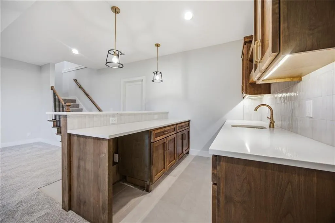
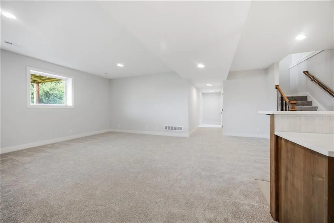
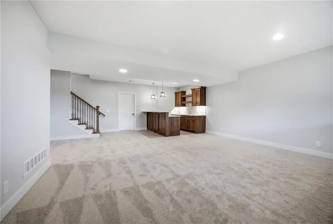
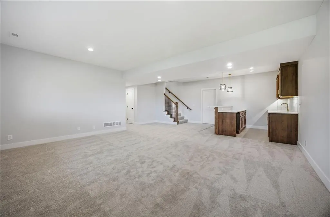
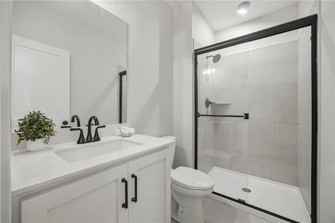
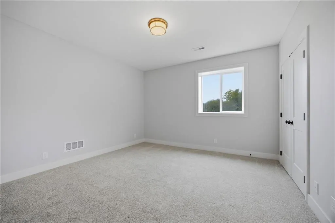
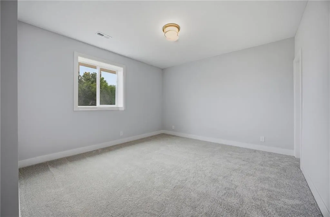
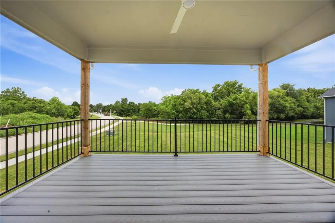
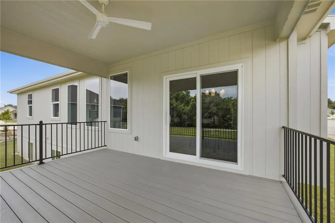
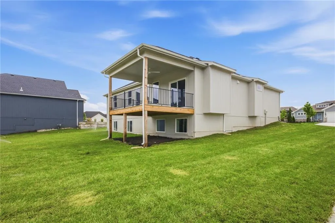
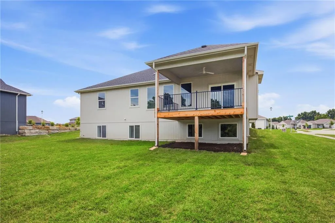
4 Car Garage, backs to Greenspace! Open floor plan built to maximize space. Custom kitchen cabinets, gas cook top, quartz tops, large walk-in pantry and plenty of kitchen storage. Convenient laundry off master, walk in shower (two head) plus tub. His and her closets unlike any reverse plan at this price. No more fighting over closet space. Unique, dry bar off family room, custom beams in family room with stone fireplace. Lower level is a full daylight for natural light. Large rec area has wet bar. Hallway to two more private bedrooms. Wonderful, covered deck, Sprinkler system. Photos are representation of home under construction. Actual home has 4 car front entry. All room sizes are estimate and subject to verification.
| Price History | |
|---|---|
| 2/22/2026 | Listed $687,900 |
General Features
| Living Area | 2841 |
|---|---|
| Sewer | Public Sewer |
| Heating | Natural Gas |
| Cooling | Electric |
| Utilities | Sewer Available |
| Possession | Close Of Escrow |
| Roof | Composition |
| Appliances | Cooktop,Dishwasher,Disposal,Humidifier,Microwave |
| HOA Fee | 600 |
| Garage Spaces | 4 |
| Association Fee Includes | Curbside Recycle,Trash |
| Patio/Porch Features | Deck- Covered |
| Architectural Style | Traditional |
| Construction Materials | Board & Batten Siding,Frame |
| Year Built | 2026 |
| Property Subtype | Single Family Residence |
| Ownership | Private |
| Assoc Fee Paid Per | Annually |
| County | Johnson,KS |
| Property Type | Residential |
| HOA | Yes |
| Energy Efficient | HVAC |
| Subdivision Name | Nottington Creek |
| Garage Y/N | Yes |
| Full Baths | 3 |
| Status | Active |
| Directions | 175th Street to Lone Elm,south to 177th Tr.,west to S. Brockway,right to address (Brockway is small cul-de-sac to the north off 177th Terrace). |
| City | Olathe |
| Association Name | Nottington Creek Homes Assoc |
| High School District | Spring Hill |
| MLS Area | 335 - N=135th;S=167th;E=Pflumm;W=Moonlight Rd |
| Lot Size Units | Square Feet |
| Lot Size Square Feet | 14513 |
| Listing Terms | Cash,Conventional,FHA,VA Loan |
| Property Condition | Under Construction |
| Public Remarks | 4 Car Garage,backs to Greenspace! Open floor plan built to maximize space. Custom kitchen cabinets,gas cook top,quartz tops,large walk-in pantry and plenty of kitchen storage. Convenient laundry off |
| Standard Status | Active |
| In Flood Plain | No |
| HMS_MaintenanceProvidedYN | No |
Interior Features
| Interior Amenities | Ceiling Fan(s),Custom Cabinets,Kitchen Island,Painted Cabinets,Pantry,Walk-In Closet(s),Wet Bar |
|---|---|
| Basement | Basement BR,Daylight,Finished |
| Flooring | Carpet,Tile,Wood |
| Total Fireplaces | 1 |
| Fireplace Features | Family Room |
| Basement (Y/N) | Yes |
| Air Conditioning Y/N | Yes |
| Window Features | Thermal Windows |
| Fireplace Y/N | Yes |
| Above Grade Finished Area | 1759 |
| Laundry Features | Main Level |
| Total Bedrooms | 4 |
| Below Grade Finished Area | 1082 |
| Dining Area Features | Eat-In Kitchen |
| Floor Plan Features | Ranch,Reverse 1.5 Story |
Exterior Features
| Parking Features | Attached,Garage Faces Front |
|---|---|
| Lot Features | Adjoin Greenspace,City Lot,Cul-De-Sac,Sprinkler-In Ground |
| Water Source | Public |
| Lot Size Area | 14513 |
| Other Equipment | Back Flow Device |
| Road Responsibility | Public Maintenance |
| Other Room Features | Family Room,Main Floor BR,Main Floor Primary Bedroom |
Amenities
- Foreclosure
- Views
- Short Sale
- New Construction
- Adult 55+
- Lease To Own
- No HOA Fees
- Furnished
- Primary On Main
- Air Conditioning
- Seller Finance
- Green
- Fixer Upper
- Horse
- Golf
- Fireplace
- Deck
- Garage
- Basement
- Pool
Property vs Single Family Average in 66062
Price
Taxes
Year Built
Visits

 The information displayed on this page is confidential, proprietary, and copyrighted information of Heartland Multiple Listing Service, Inc. (