
New Construction - Eco Friendly
Address
17713 S Brockway Street, Olathe, KS
Price
$ 639,900
Property Attributes
- MLS#2544696
- TypeSingle Family
- Listing Status Active
- CountyJOHNSON - KS
- CityOlathe
- Area335 - N=135th - S=167th - E=Pflumm - W=Moonlight R
- NeighborhoodNottington Creek
- Zip66062
- StyleTraditional
- Taxes$ 8430
- Price$ 639,900
- Bedrooms5
- Full Bathrooms3
- Half Bathrooms0
- Sqr Footage2692
- Lot Size0.298806 Acres
Data Source:
Heartland MLS (HMLS)
Property Description
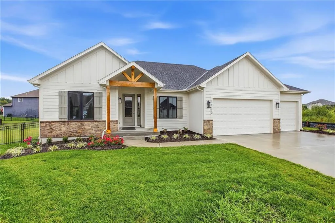
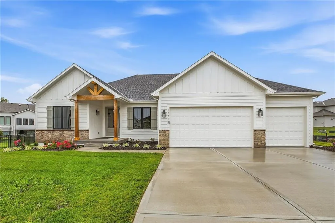
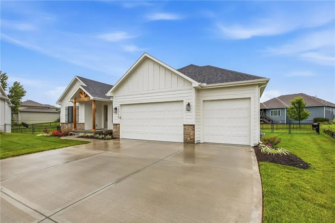
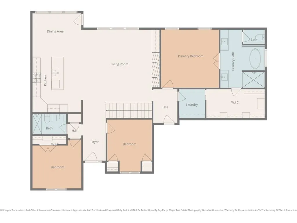
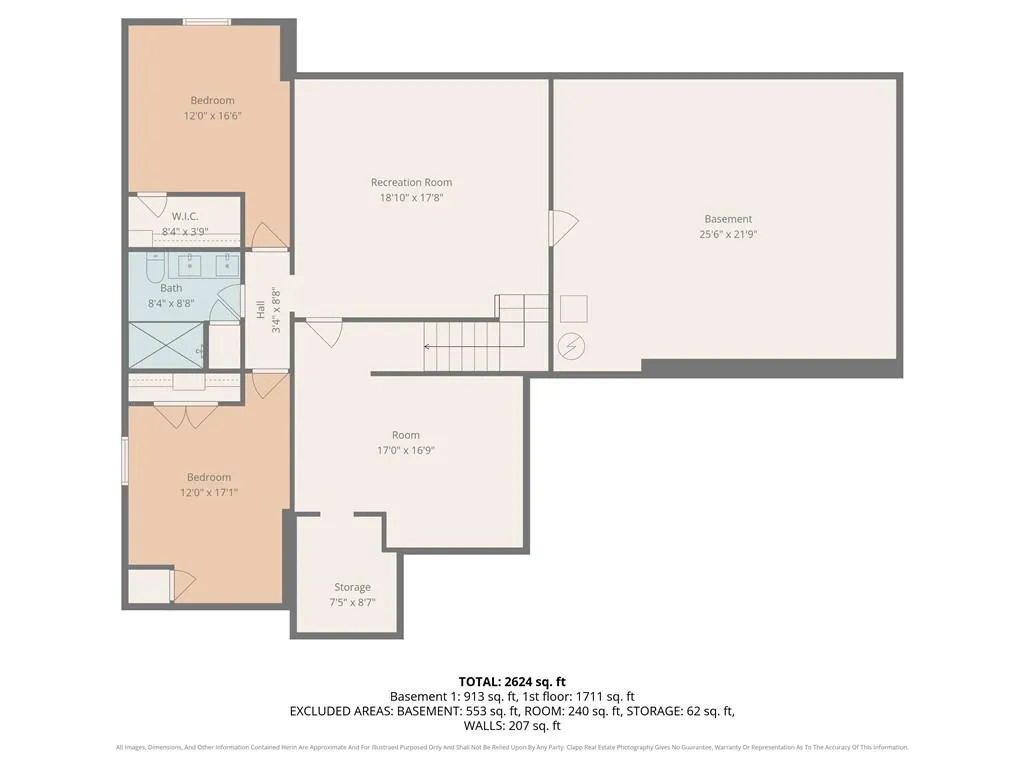
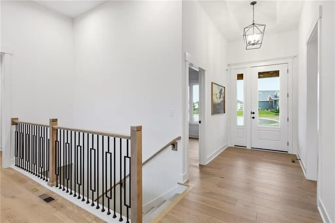
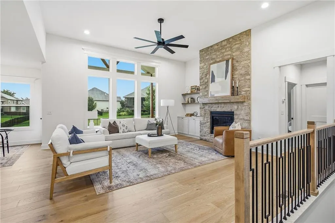
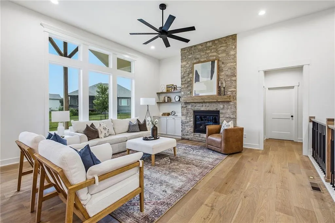
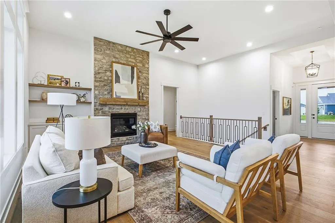
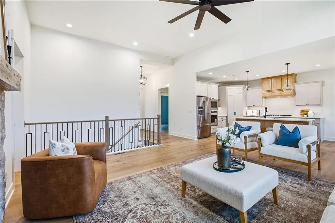
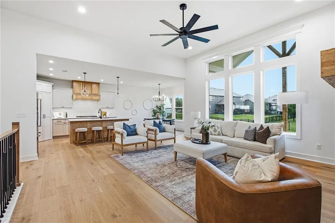
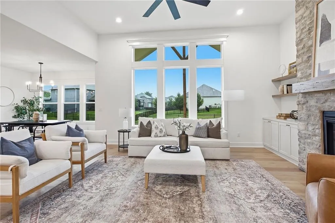
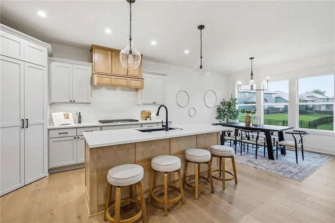
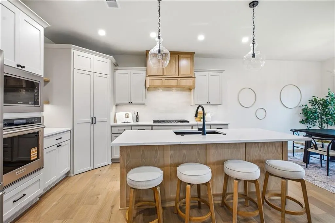
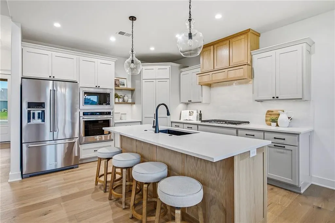
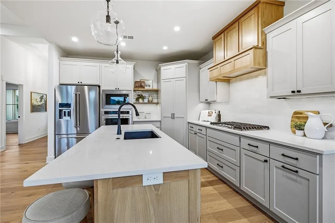
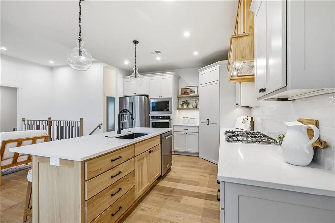
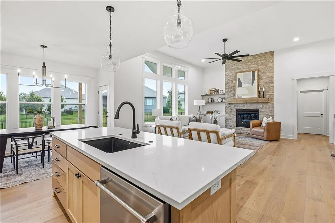
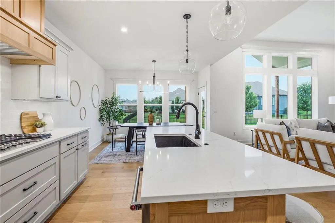
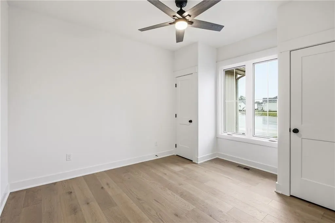
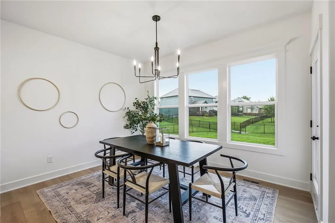
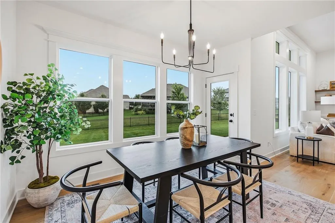
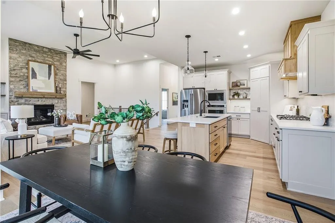
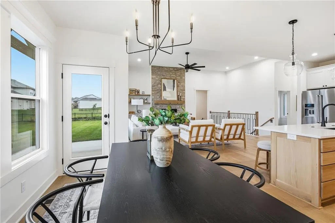
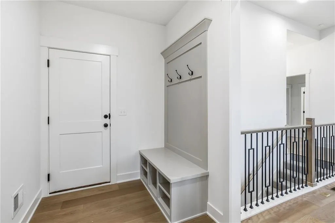
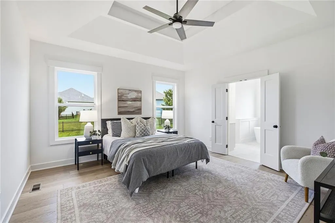
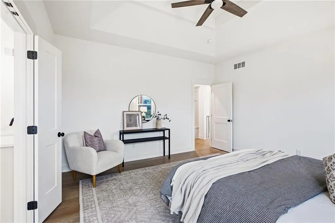
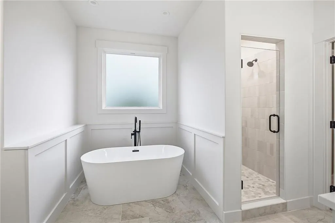
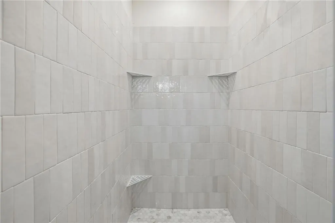
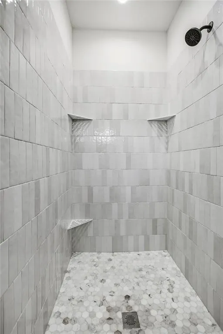
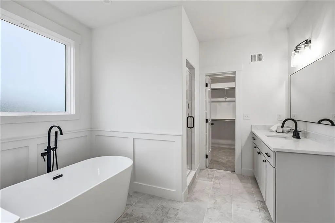
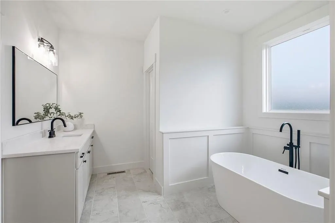
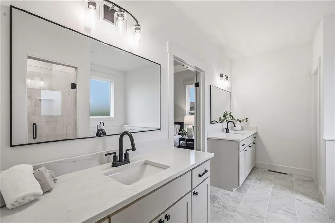
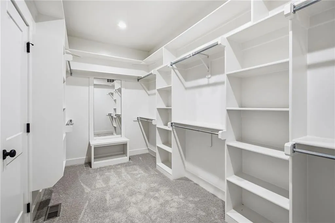
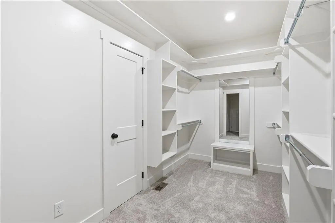
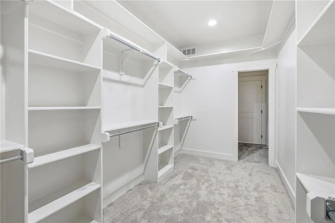
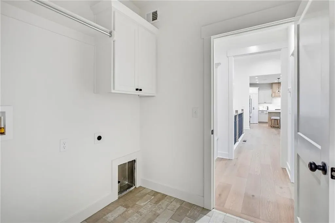
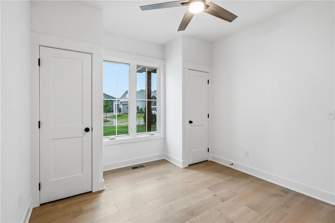
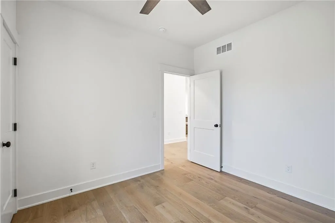
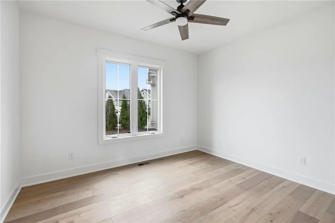
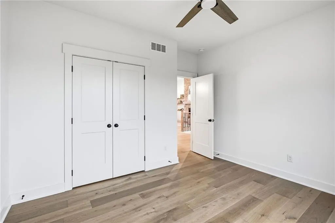
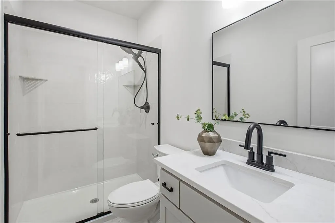
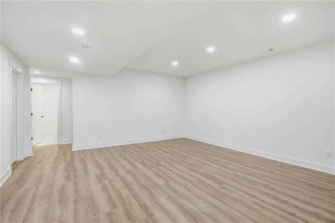
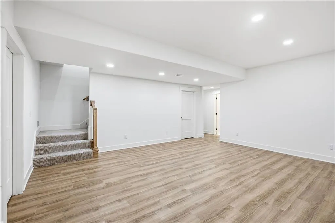
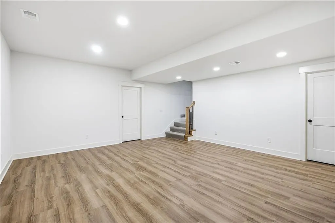
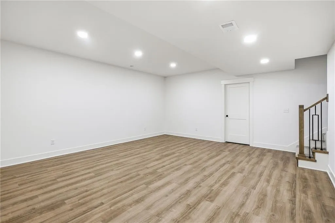
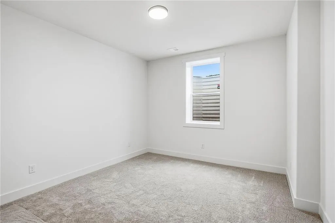
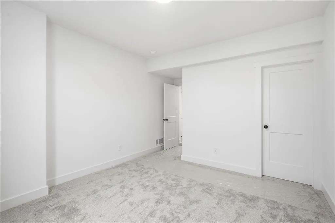
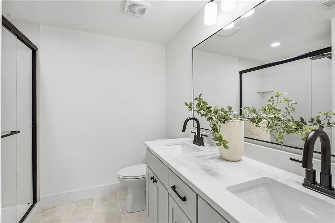
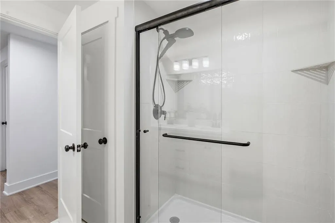
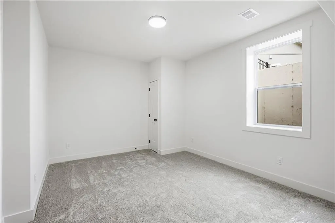
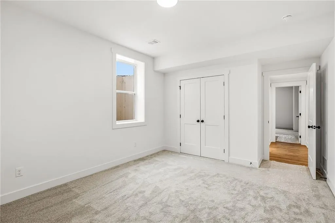
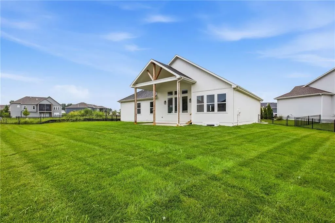
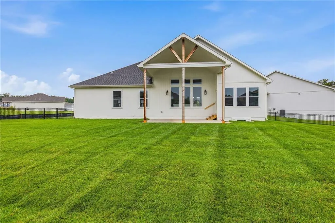
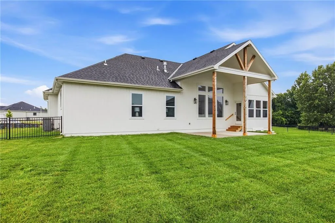
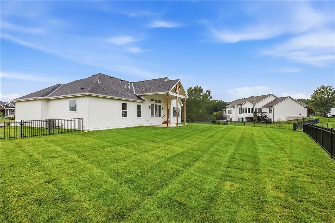
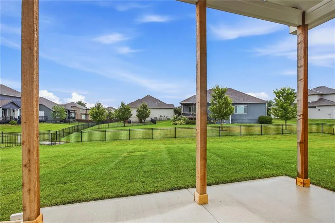
Best value around! MOVE IN READY! New 5 Bedroom ranch w/ 3 bedrooms up and 2 bedrooms down. Hardwood floors throughout the main level with LVP in lower rec room. Open kitchen/family room with 12' ceiling. Full upgraded Kitchen Aid appliance package with 6 burner gas cooktop AND refrigerator along with custom cabinets and quartz tops! Master bath features split sinks with soaker tub & walk-in shower with rainfall head. Large master closet with easy access to laundry. Walk in pantry. All tile wet areas. Large culdesac site with FULLY fenced backyard. Covered patio, sprinklers.
| Price History | |
|---|---|
| 4/21/2025 | Listed $639,900 |
| 4/7/2026 | 2$629,900 |
General Features
| Living Area | 2692 |
|---|---|
| Sewer | Public Sewer |
| Heating | Natural Gas |
| Cooling | Electric |
| Possession | Close Of Escrow |
| Roof | Composition |
| Appliances | Cooktop,Dishwasher,Disposal,Exhaust Fan,Humidifier,Microwave |
| HOA Fee | 600 |
| Garage Spaces | 3 |
| Patio/Porch Features | Covered Patio |
| Architectural Style | Traditional |
| Construction Materials | Board & Batten Siding,Stone Trim |
| Property Subtype | Single Family Residence |
| Ownership | Private |
| Assoc Fee Paid Per | Annually |
| County | Johnson,KS |
| Property Type | Residential |
| Association Amenities | Pool,Trail(s) |
| HOA | Yes |
| Energy Efficient | Water Heater |
| Subdivision Name | Nottington Creek |
| Garage Y/N | Yes |
| Full Baths | 3 |
| Status | Active |
| Directions | 175th Street to Lone Elm,South to 177th Terrace,west to S. Brockway Street,right to end of culdesac |
| City | Olathe |
| Association Name | Nottington Creek Homes Association |
| High School District | Spring Hill |
| MLS Area | 335 - N=135th;S=167th;E=Pflumm;W=Moonlight Rd |
| Lot Size Units | Square Feet |
| Lot Size Square Feet | 13016 |
| Listing Terms | Cash,FHA,VA Loan |
| Green Building Verification Type | ENERGY STAR Certified Homes |
| Property Condition | Under Construction |
| Public Remarks | Best value around! MOVE IN READY! New 5 Bedroom ranch w/ 3 bedrooms up and 2 bedrooms down. Hardwood floors throughout the main level with LVP in lower rec room. Open kitchen/family room with 12' ce |
| Standard Status | Active |
| In Flood Plain | No |
| HMS_MaintenanceProvidedYN | No |
Interior Features
| Interior Amenities | Ceiling Fan(s),Custom Cabinets,Kitchen Island,Pantry,Vaulted Ceiling(s),Walk-In Closet(s) |
|---|---|
| Basement | Basement BR,Finished,Full |
| Flooring | Carpet,Tile,Wood |
| Total Fireplaces | 1 |
| Fireplace Features | Family Room |
| Basement (Y/N) | Yes |
| Air Conditioning Y/N | Yes |
| Window Features | Thermal Windows |
| Fireplace Y/N | Yes |
| Above Grade Finished Area | 1746 |
| Laundry Features | Main Level |
| Total Bedrooms | 5 |
| Below Grade Finished Area | 946 |
| Dining Area Features | Breakfast Area |
| Floor Plan Features | Ranch,Reverse 1.5 Story |
Exterior Features
| Fencing | Metal |
|---|---|
| Parking Features | Attached,Garage Faces Front |
| Water Source | Public |
| Lot Size Area | 13016 |
| Road Surface Type | Paved |
| Other Equipment | Back Flow Device |
| Other Room Features | Fam Rm Main Level,Main Floor BR,Main Floor Primary Bedroom,Recreation Room |
Amenities
- Foreclosure
- Views
- Short Sale
- New Construction
- Adult 55+
- Lease To Own
- No HOA Fees
- Furnished
- Primary On Main
- Air Conditioning
- Seller Finance
- Green
- Fixer Upper
- Horse
- Golf
- Fireplace
- Deck
- Garage
- Basement
- Pool
Property vs Single Family Average in 66062
Price
Taxes
Visits

 The information displayed on this page is confidential, proprietary, and copyrighted information of Heartland Multiple Listing Service, Inc. (