
Open House Sat, Sep 12th 01:00 PM - 03:00 PM
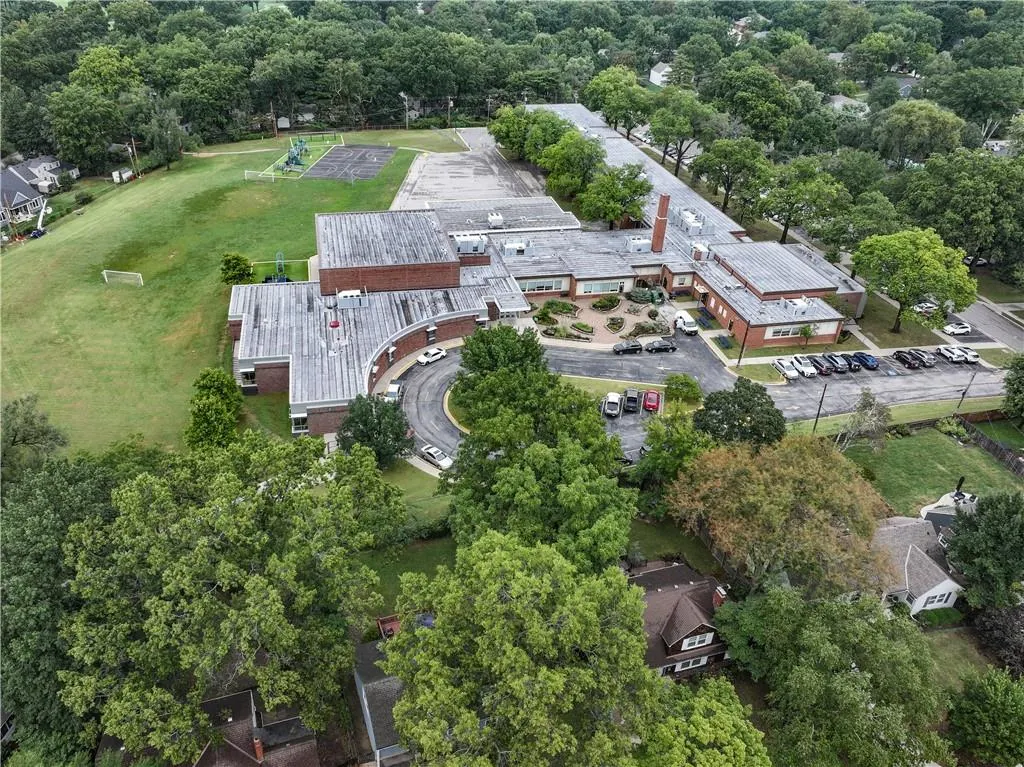
Address
2805 W 73 Street, Prairie Village, KS
Price
$ 399,500
Property Attributes
- MLS#2641625
- TypeSingle Family
- Listing Status Active
- CountyJOHNSON - KS
- CityPrairie Village
- Area310 - N=Wy Co Ln - S=75th - E=State Ln - W=Switzer
- NeighborhoodPrairie Hills
- Zip66208
- StyleTraditional
- Year Built1950
- Taxes$ 4998
- Price$ 399,500
- Bedrooms3
- Full Bathrooms1
- Half Bathrooms1
- Sqr Footage1434
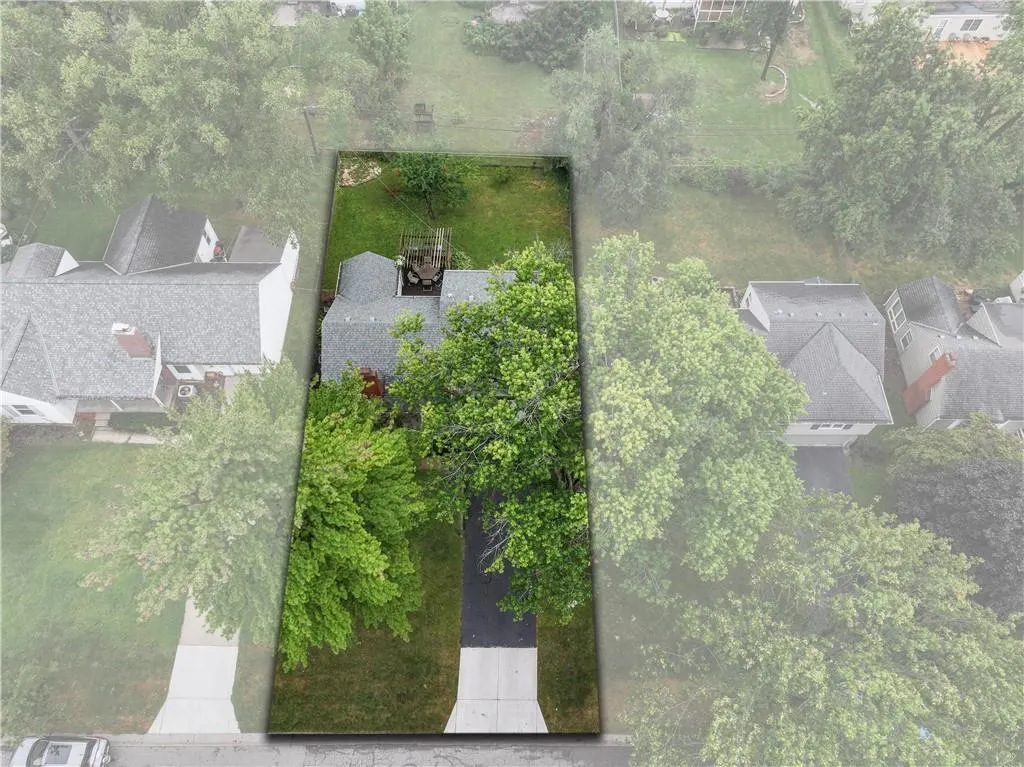
- Lot Size0.17213 Acres
Data Source:
Heartland MLS (HMLS)
Property Description
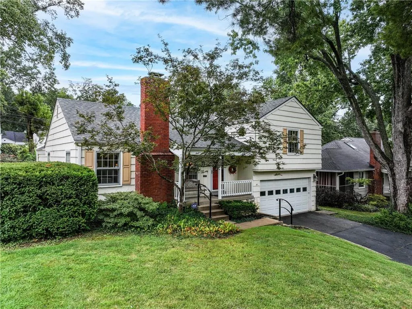
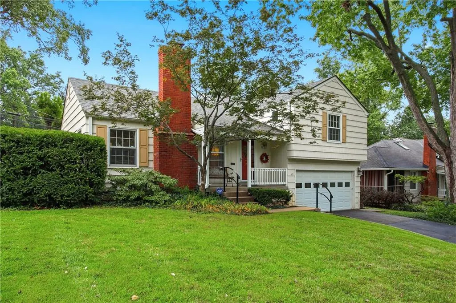
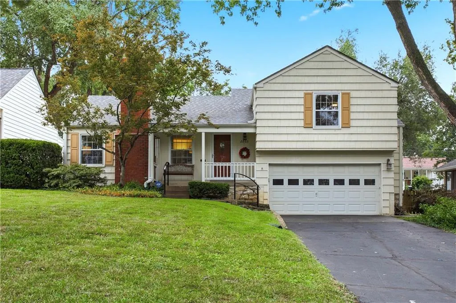
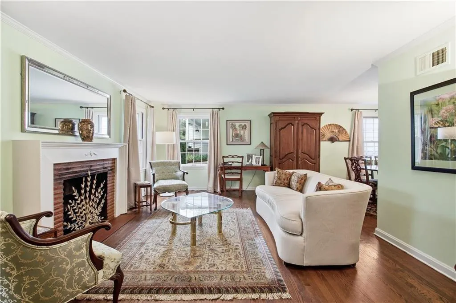
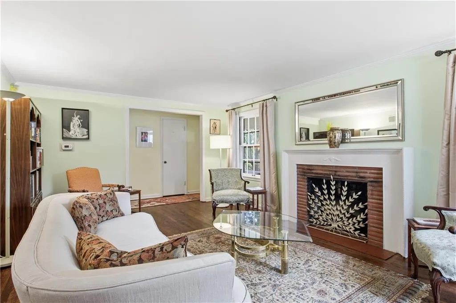
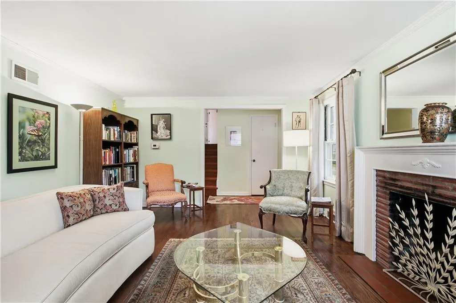
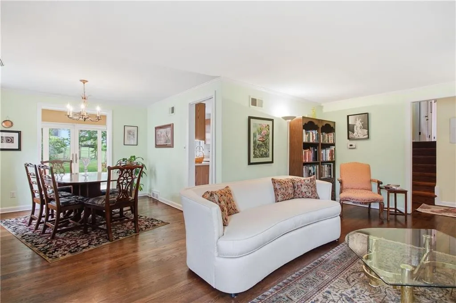
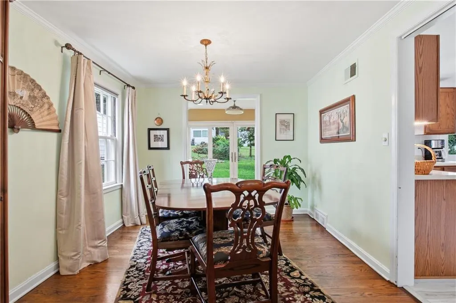
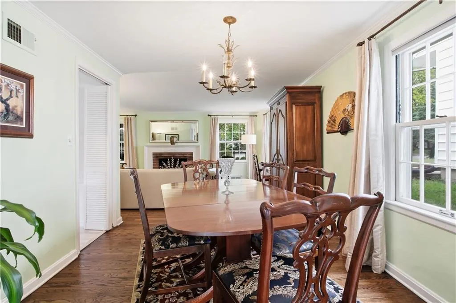
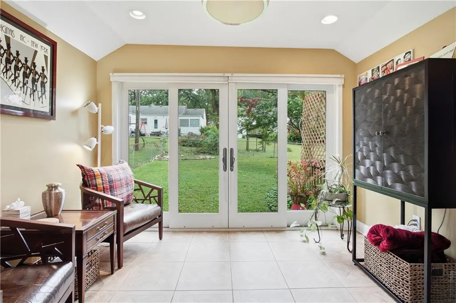
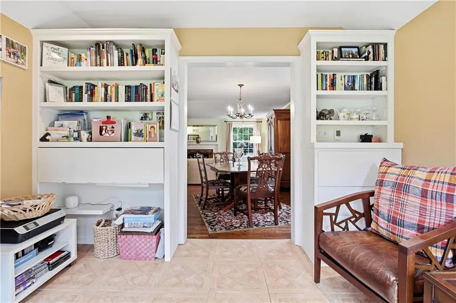
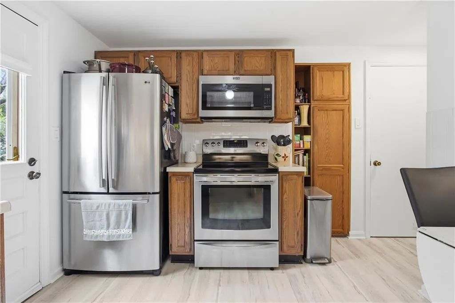
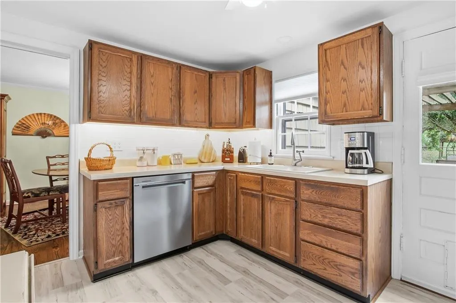
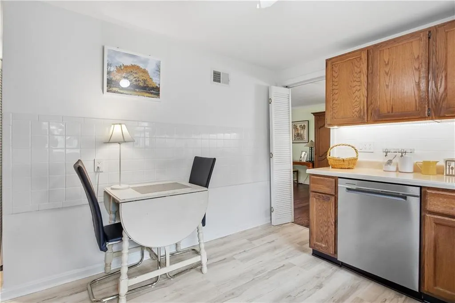
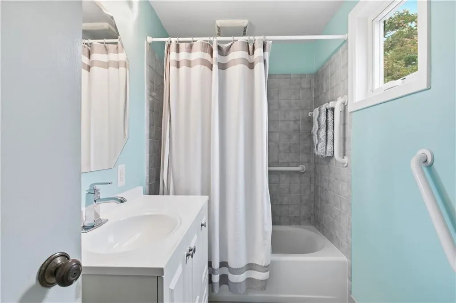
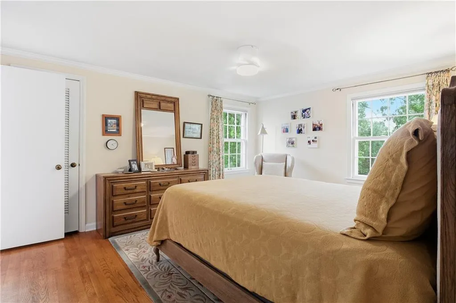
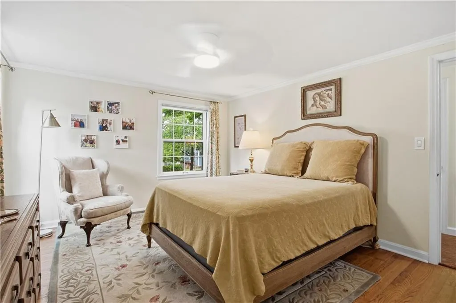
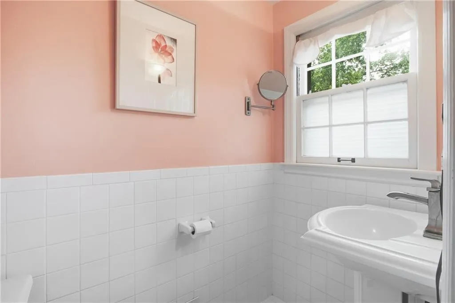
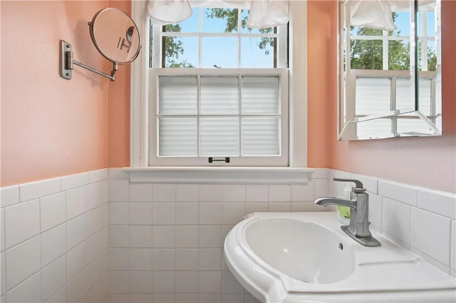
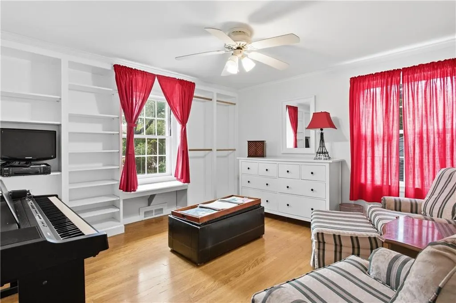
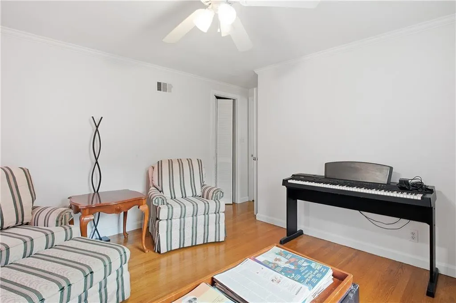
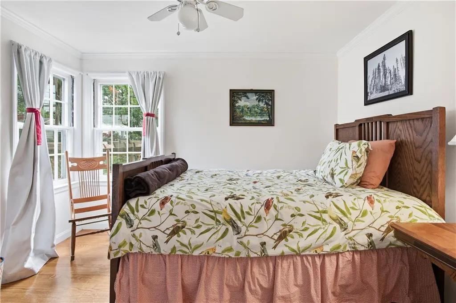
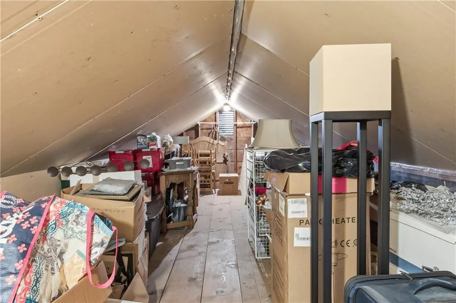
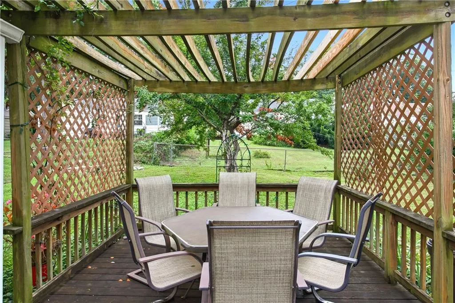
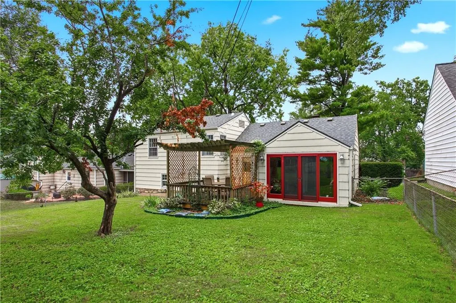
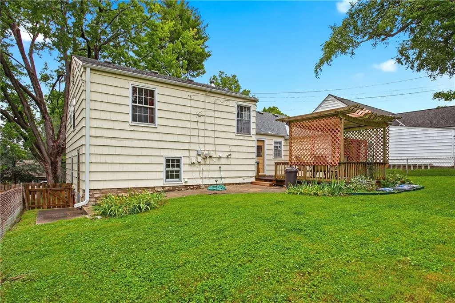
Step into this beautifully maintained Prairie Village side-to-side split, filled with warmth, charm, and inviting living spaces. Beautiful hardwood floors flow through the living and dining rooms, while the kitchen features new luxury vinyl plank flooring and stainless steel appliances. Step outside to enjoy your morning coffee or unwind in the evening on the pergola-covered deck. The sunroom, complete with heated floors and built-ins, offers a cozy year-round retreat and is sure to become one of your favorite spaces in the home. The primary bedroom features hardwood floors, two closets, and a private half bath. The additional bedrooms are generously sized with excellent closet space and hardwood floors throughout. A spacious vaulted attic provides exceptional storage and offers exciting potential for future expansion. With its wonderful living spaces, thoughtful updates, and prime Prairie Village location, this home offers a fantastic opportunity you won't want to miss.
| Elementary School | Middle School | High School |
|---|---|---|
| Belinder Elementary School | Indian Hills Middle School | SM East High School |
| Price History | |
|---|---|
| 9/11/2026 | Listed $399,500 |
General Features
| Living Area | 1434 |
|---|---|
| Sewer | Public Sewer |
| Heating | Forced Air |
| Cooling | Electric |
| Possession | Funding |
| Roof | Composition |
| Appliances | Dishwasher,Disposal,Microwave,Refrigerator,Electric Range,Stainless Steel Appliance(s) |
| HOA Fee | 17 |
| Garage Spaces | 2 |
| Patio/Porch Features | Deck |
| Architectural Style | Traditional |
| Security Features | Smoke Detector(s) |
| Construction Materials | Cedar |
| Exclusions | AS IS |
| Year Built | 1950 |
| Property Subtype | Single Family Residence |
| Ownership | Private |
| Assoc Fee Paid Per | Annually |
| County | Johnson,KS |
| Property Type | Residential |
| HOA | Yes |
| Subdivision Name | Prairie Hills |
| Garage Y/N | Yes |
| Full Baths | 1 |
| Status | Active |
| Directions | Belinder To 73 St West To Home on left. |
| High School | SM East |
| City | Prairie Village |
| High School District | Shawnee Mission |
| MLS Area | 310 - N=Wy Co Ln;S=75th;E=State Ln;W=Switzer |
| Lot Size Units | Square Feet |
| Lot Size Square Feet | 7498 |
| Listing Terms | Cash,Conventional,FHA,VA Loan |
| Elementary School | Belinder |
| Middle/Junior High School | Indian Hills |
| Public Remarks | Step into this beautifully maintained Prairie Village side-to-side split,filled with warmth,charm,and inviting living spaces. Beautiful hardwood floors flow through the living and dining rooms,while |
| Standard Status | Active |
| In Flood Plain | No |
Interior Features
| Interior Amenities | Ceiling Fan(s),Pantry |
|---|---|
| Basement | Slab |
| Flooring | Carpet,Luxury Vinyl,Wood |
| Total Fireplaces | 1 |
| Fireplace Features | Living Room,Wood Burning |
| Basement (Y/N) | No |
| Air Conditioning Y/N | Yes |
| Fireplace Y/N | Yes |
| Above Grade Finished Area | 1434 |
| Half Baths | 1 |
| Laundry Features | In Garage |
| Total Bedrooms | 3 |
| Dining Area Features | Formal |
| Floor Plan Features | Side/Side Split |
Exterior Features
| Fencing | Metal |
|---|---|
| Parking Features | Attached,Garage Door Opener |
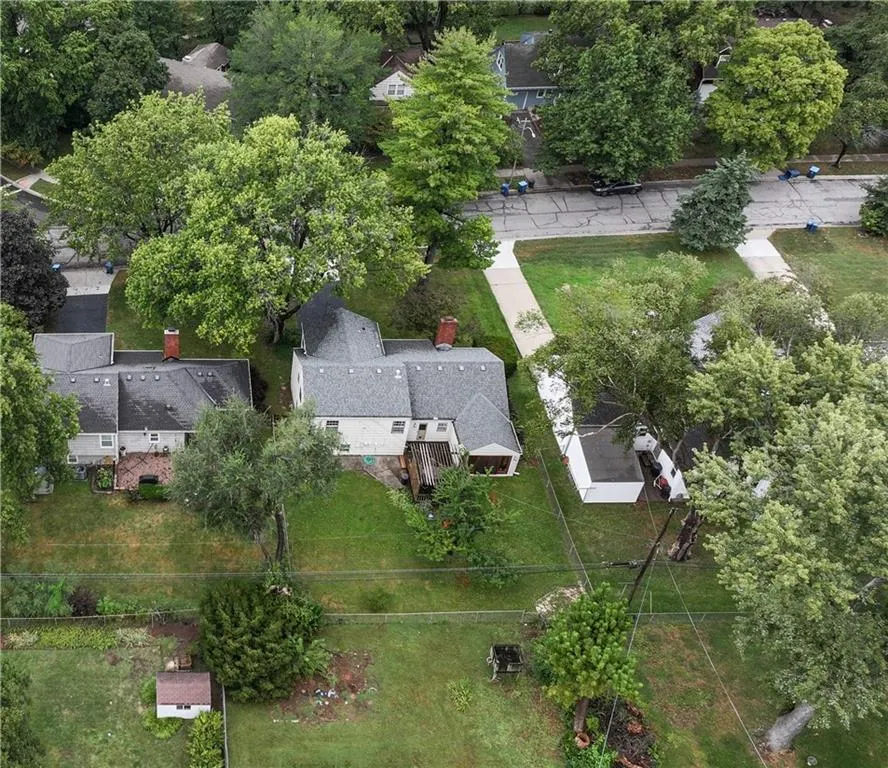
| Lot Features | City Lot,Many Trees |
| Water Source | Public |
| Lot Size Area | 7498 |
| Other Room Features | Sun Room |
Amenities
- Foreclosure
- Views
- Short Sale
- New Construction
- Adult 55+
- Lease To Own
- No HOA Fees
- Furnished
- Primary On Main
- Air Conditioning
- Seller Finance
- Green
- Fixer Upper
- Horse
- Golf
- Fireplace
- Deck
- Garage
- Basement
- Pool
Property vs Single Family Average in 66208
Price
Taxes
Year Built
Visits
In The Neighborhood
New Construction
Prairie Village
$ 1,595,000
- Type
- Single Family
- Size
- 4,365 SqFt
- Rooms
- 5 Beds + 5.5 Baths
New Construction
Prairie Village
$ 1,575,000
- Type
- Single Family
- Size
- 3,890 SqFt
- Rooms
- 5 Beds + 4.5 Baths
New Construction
Prairie Village
$ 1,339,000
- Type
- Single Family
- Size
- 3,764 SqFt
- Rooms
- 5 Beds + 5.5 Baths

 The information displayed on this page is confidential, proprietary, and copyrighted information of Heartland Multiple Listing Service, Inc. (