
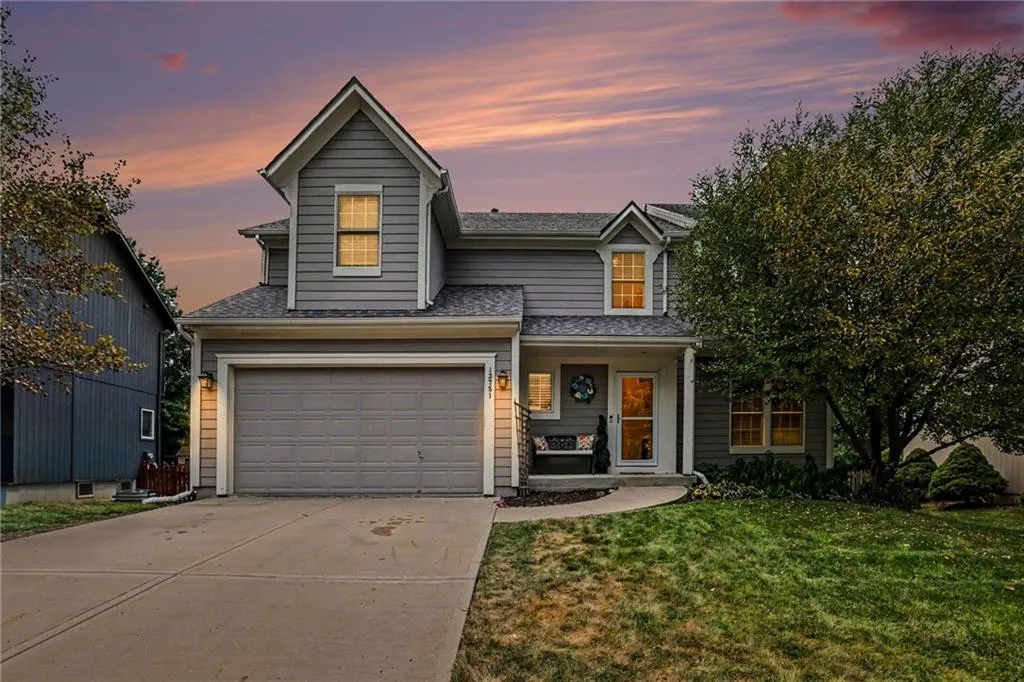
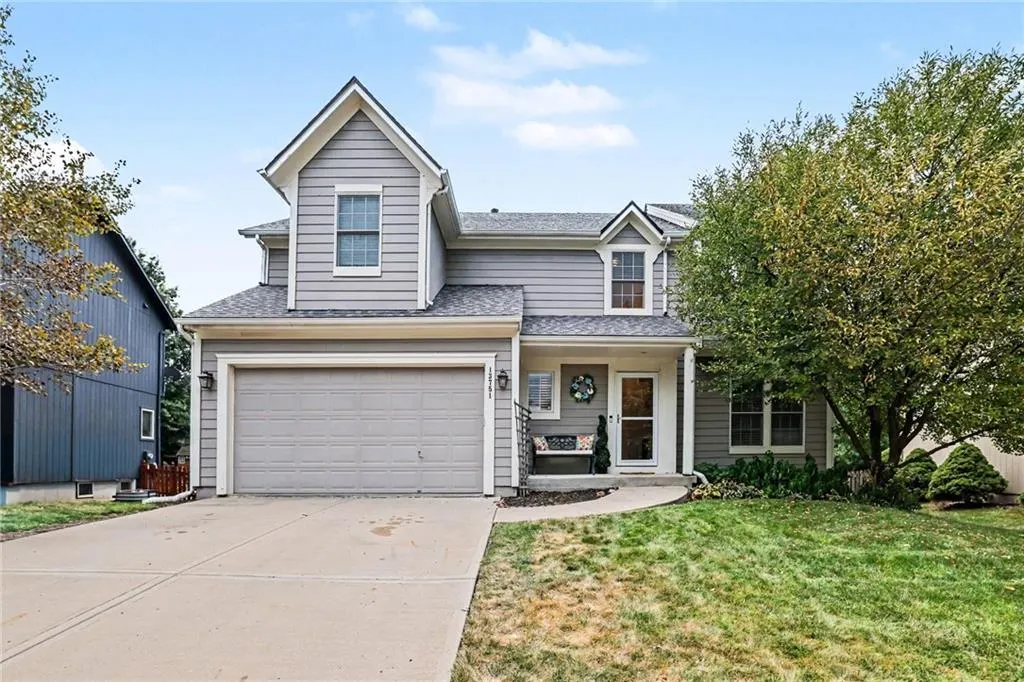
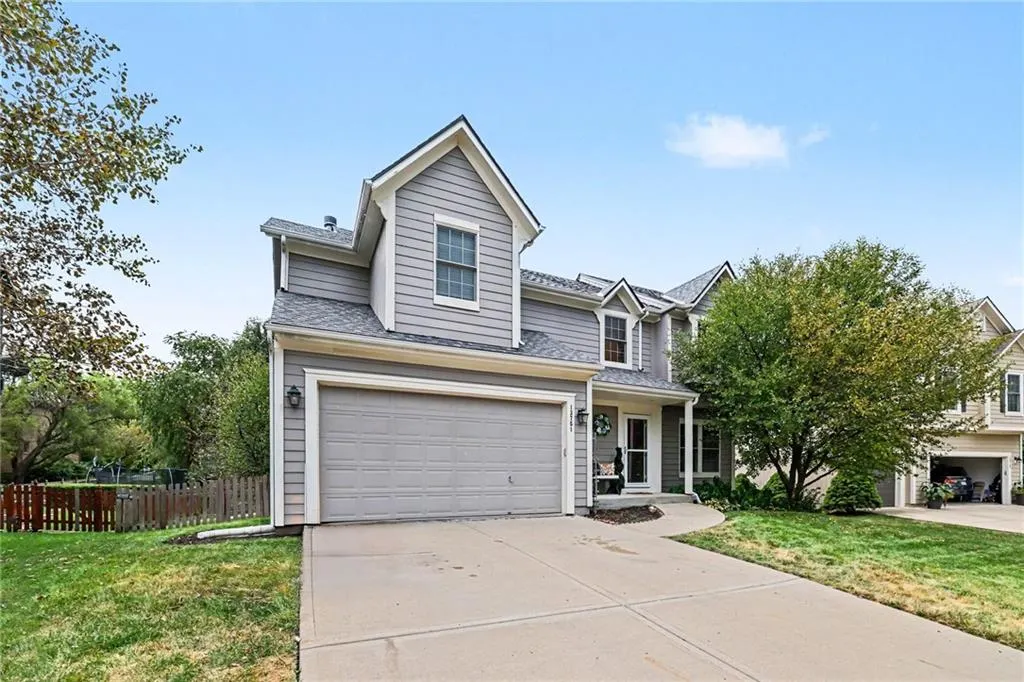
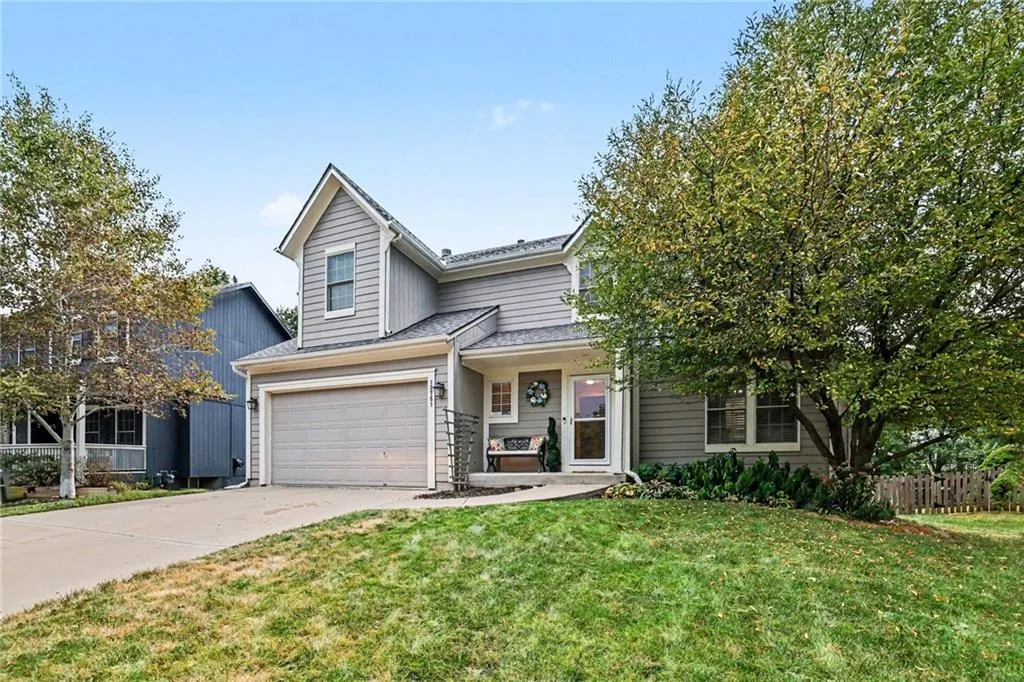
Address
13751 W 158th Street, Olathe, KS
Price
$ 430,000
Property Attributes
- MLS#2641426
- TypeSingle Family
- Listing Status Active
- CountyJOHNSON - KS
- CityOlathe
- Area335 - N=135th - S=167th - E=Pflumm - W=Moonlight R
- NeighborhoodThe Reserve at Heritage
- Zip66062
- StyleTraditional
- Year Built2003
- Taxes$ 5636
- Price$ 430,000
- Bedrooms4
- Full Bathrooms2
- Half Bathrooms1
- Sqr Footage2246
- Lot Size0.189991 Acres
Data Source:
Heartland MLS (HMLS)
Property Description
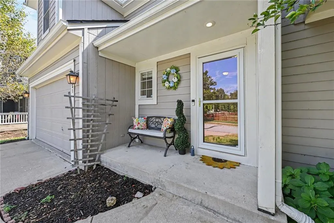
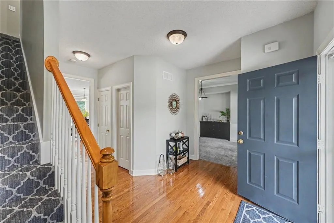
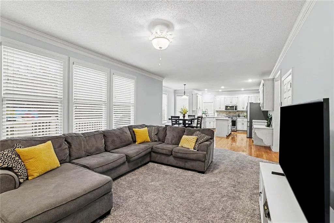
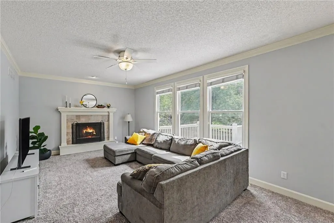
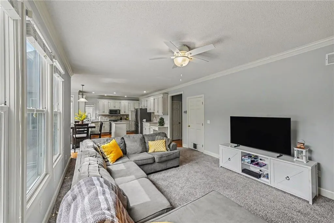
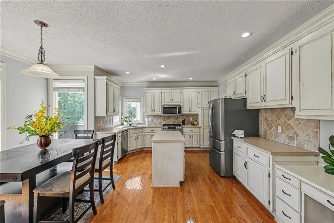
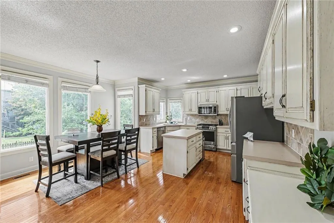
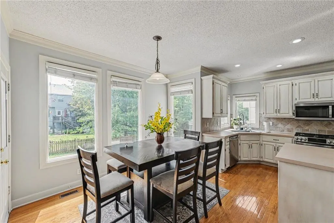
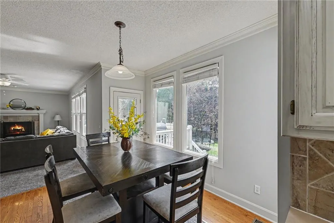
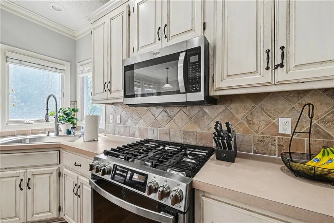
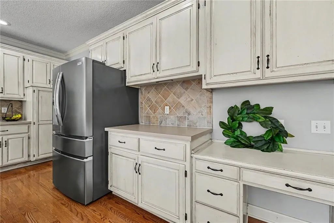
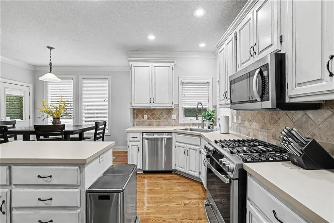
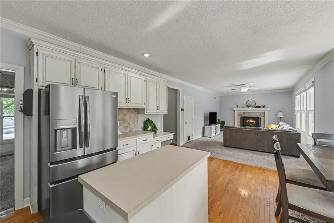
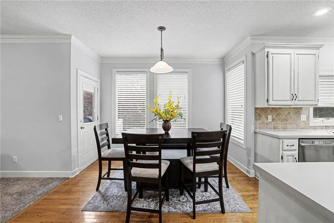
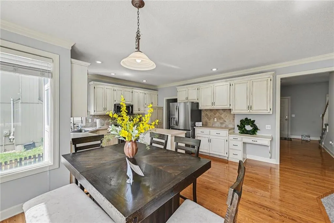
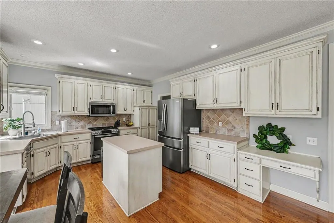
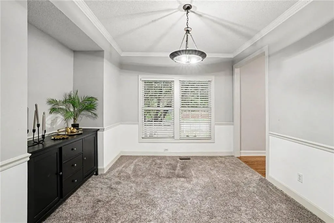
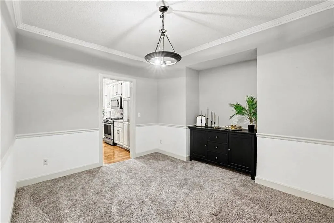
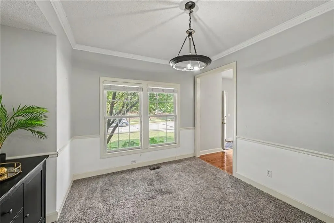
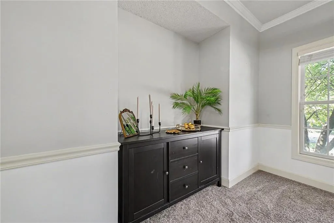
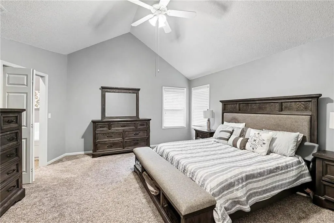
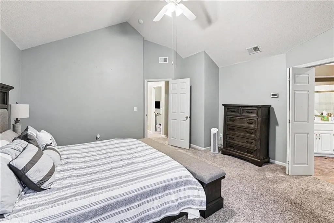
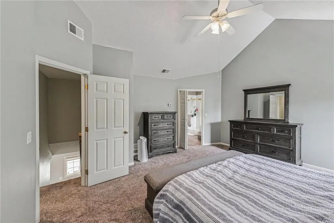
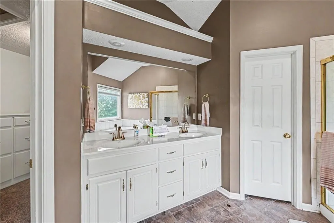
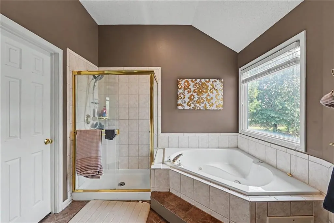
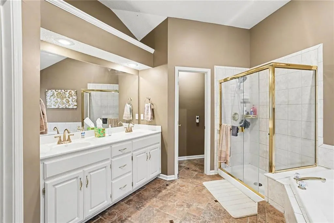
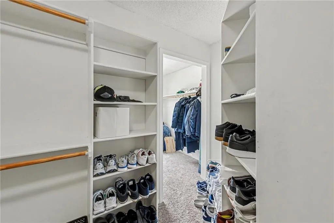
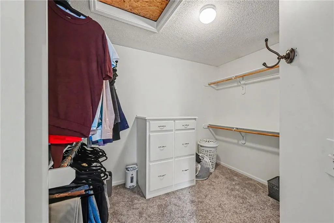
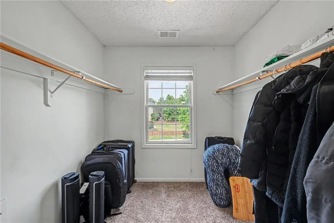
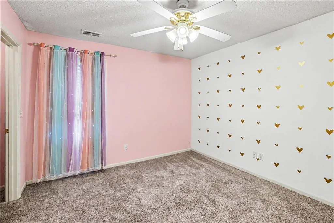
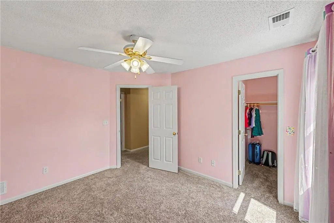
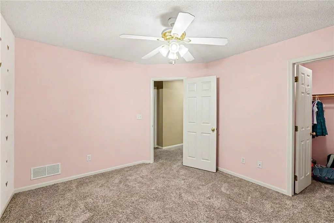
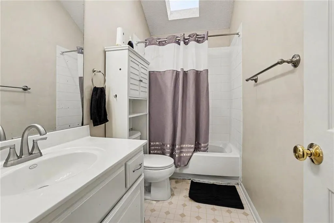
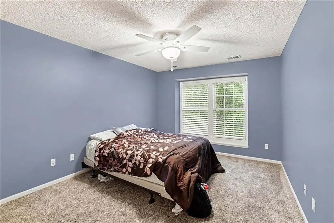
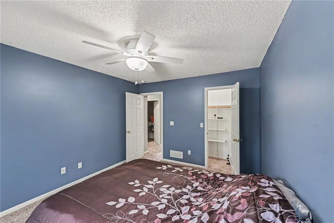
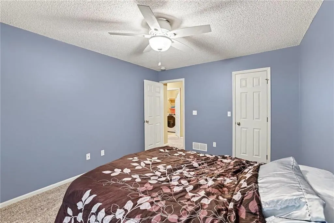
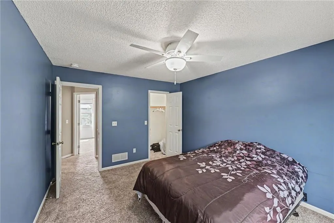
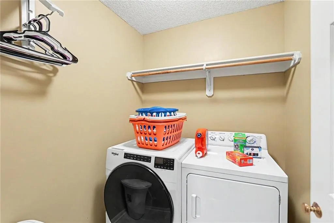
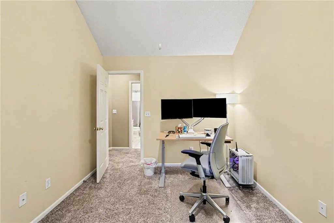
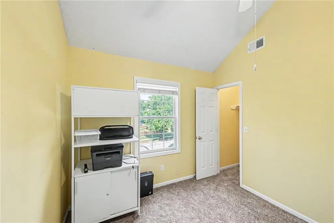
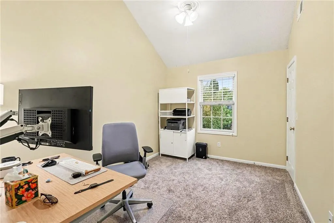
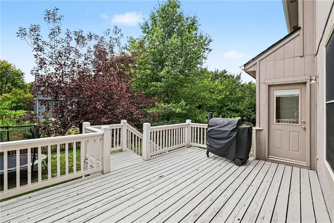
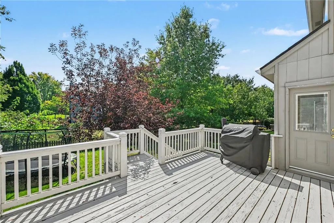
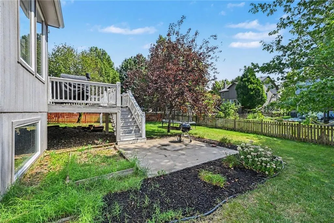
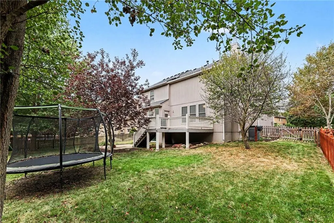
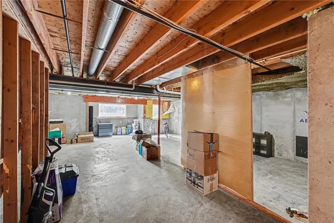
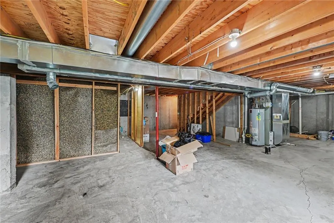
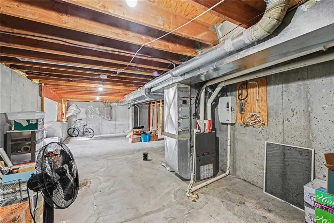
No tricks, only treats! Get ready to spend Halloween in your new home! This fabulous home offers plenty of space to live, entertain, and grow, with the added peace of mind of a newer roof and furnace. You will love the open, bright layout, with a spacious kitchen featuring a newer gas range, center island, and pantry that make everyday cooking and entertaining a breeze. Enjoy the last days of summer on the expansive deck and patio, with plenty of room to grill, smoke your favorite foods, and spend time outdoors. The generous primary suite is the perfect retreat, offering a separate tub and shower, double vanities, and a walk-in closet that goes on for days. After a long day, relax with a soak in the jetted tub. There is room for everyone with spacious secondary bedrooms, each featuring ceiling fans and walk-in closets. The second-floor laundry room makes laundry day especially convenient, keeping everything right where you need it. The full daylight basement is unfinished and ready for your imagination. Large windows make the space feel bright and inviting, while plumbing is already stubbed for a future full bathroom. Create a recreation room, home gym, office, guest suite, or whatever fits your lifestyle. All of this in the award-winning Blue Valley School District with Olathe-area home prices! Located on a quiet cul-de-sac and just blocks from Heritage Park, you will have an incredible array of outdoor amenities right at your doorstep. Enjoy golf, disc golf, miles of walking trails along the lake, outdoor fitness equipment, and an off-leash dog area for your four-legged family members. Come see why this home, its location, and its possibilities are such a treat!
| Elementary School | Middle School | High School |
|---|---|---|
| Morse Elementary School | Aubry Bend Middle School | Blue Valley Southwest High School |
| Price History | |
|---|---|
| 9/10/2026 | Listed $430,000 |
General Features
| Living Area | 2246 |
|---|---|
| Sewer | Public Sewer |
| Heating | Forced Air |
| Cooling | Electric |
| Possession | Funding |
| Roof | Composition |
| Appliances | Dishwasher,Disposal,Dryer,Microwave,Refrigerator,Gas Range,Stainless Steel Appliance(s),Washer |
| HOA Fee | 650 |
| Garage Spaces | 2 |
| Patio/Porch Features | Deck,Patio |
| Architectural Style | Traditional |
| Construction Materials | Lap Siding |
| Year Built | 2003 |
| Property Subtype | Single Family Residence |
| Ownership | Private |
| Assoc Fee Paid Per | Annually |
| County | Johnson,KS |
| Property Type | Residential |
| Association Amenities | Pool,Trail(s) |
| HOA | Yes |
| Subdivision Name | The Reserve at Heritage |
| Garage Y/N | Yes |
| Full Baths | 2 |
| Status | Active |
| Directions | From Pfulmm and 159th Street take the round about East until you reach South Widmer St. Take S Widmer to 158th and travel west to home on the right. |
| High School | Blue Valley Southwest |
| City | Olathe |
| Association Name | Reserve at Heritage |
| High School District | Blue Valley |
| MLS Area | 335 - N=135th;S=167th;E=Pflumm;W=Moonlight Rd |
| Lot Size Units | Acres |
| Lot Size Square Feet | 8276.4 |
| Listing Terms | Cash,Conventional,FHA,VA Loan |
| Elementary School | Morse |
| Middle/Junior High School | Aubry Bend |
| Public Remarks | No tricks,only treats! Get ready to spend Halloween in your new home! This fabulous home offers plenty of space to live,entertain,and grow,with the added peace of mind of a newer roof and furnace. Y |
| Virtual Tour | https://u.listvt.com/mls/264663186 |
| Standard Status | Active |
| In Flood Plain | No |
| Virtual Tour | https://listings.nextdoorphotos.com/13751west158thstreet |
| HMS_MaintenanceProvidedYN | No |
Interior Features
| Interior Amenities | Kitchen Island,Painted Cabinets,Pantry,Vaulted Ceiling(s),Walk-In Closet(s) |
|---|---|
| Basement | Daylight,Full,Stubbed for Bath,Sump Pump |
| Flooring | Carpet,Ceramic Floor,Vinyl,Wood |
| Total Fireplaces | 1 |
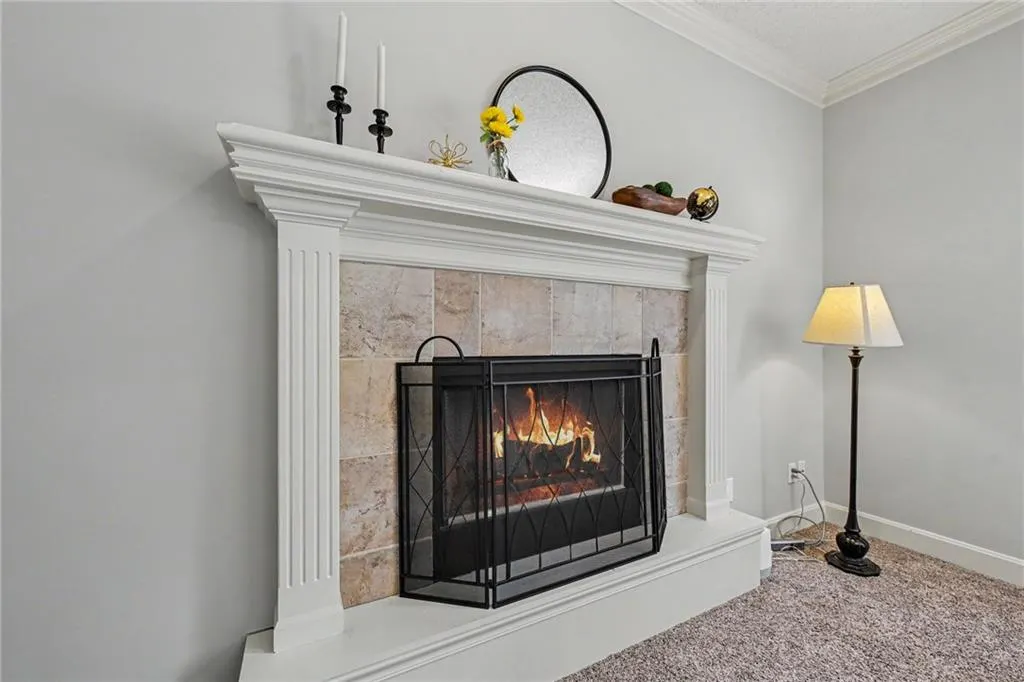
| Fireplace Features | Gas Starter,Great Room |
| Basement (Y/N) | Yes |
| Air Conditioning Y/N | Yes |
| Window Features | Skylight(s),Thermal Windows |
| Fireplace Y/N | Yes |
| Above Grade Finished Area | 2246 |
| Half Baths | 1 |
| Laundry Features | Laundry Room,Upper Level |
| Total Bedrooms | 4 |
| Dining Area Features | Breakfast Area,Formal |
| Floor Plan Features | 2 Stories |
Exterior Features
| Fencing | Wood |
|---|---|
| Parking Features | Attached,Garage Faces Front |
| Lot Features | Cul-De-Sac,Level,Sprinkler-In Ground |
| Water Source | Public |
| Lot Size Area | 0.19 |
Amenities
- Foreclosure
- Views
- Short Sale
- New Construction
- Adult 55+
- Lease To Own
- No HOA Fees
- Furnished
- Primary On Main
- Air Conditioning
- Seller Finance
- Green
- Fixer Upper
- Horse
- Golf
- Fireplace
- Deck
- Garage
- Basement
- Pool
Property vs Single Family Average in 66062
Price
Taxes
Year Built
Visits

 The information displayed on this page is confidential, proprietary, and copyrighted information of Heartland Multiple Listing Service, Inc. (