
Views
Address
2346 W Piatt Lane, Olathe, KS
Price
$ 449,000
Property Attributes
- MLS#2641117
- TypeSingle Family
- Listing Status Active
- CountyJOHNSON - KS
- CityOlathe
- Area330 - N=I-435 - S=135th - E=Pflumm - W=Moonlight R
- NeighborhoodPersimmon Hill
- Zip66061
- StyleTraditional
- Year Built2002
- Taxes$ 5821
- Price$ 449,000
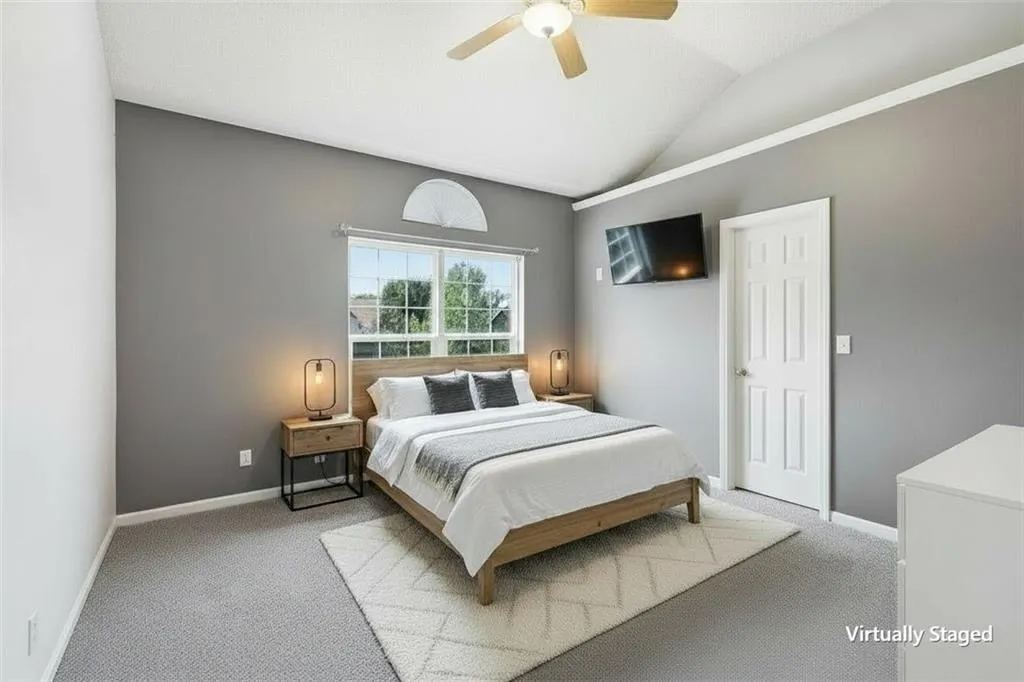
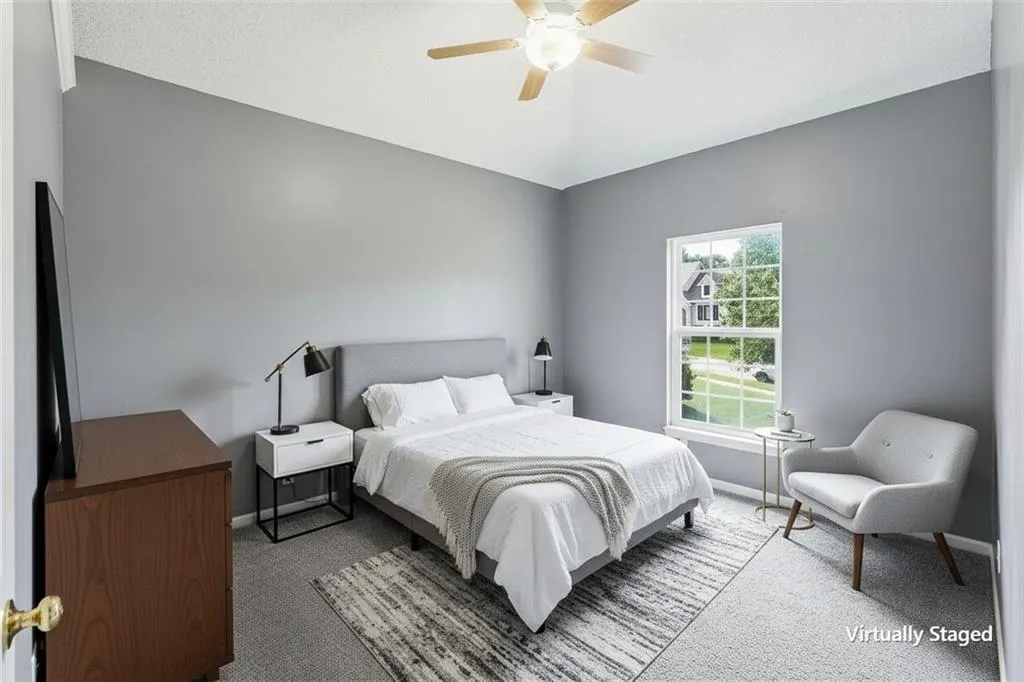
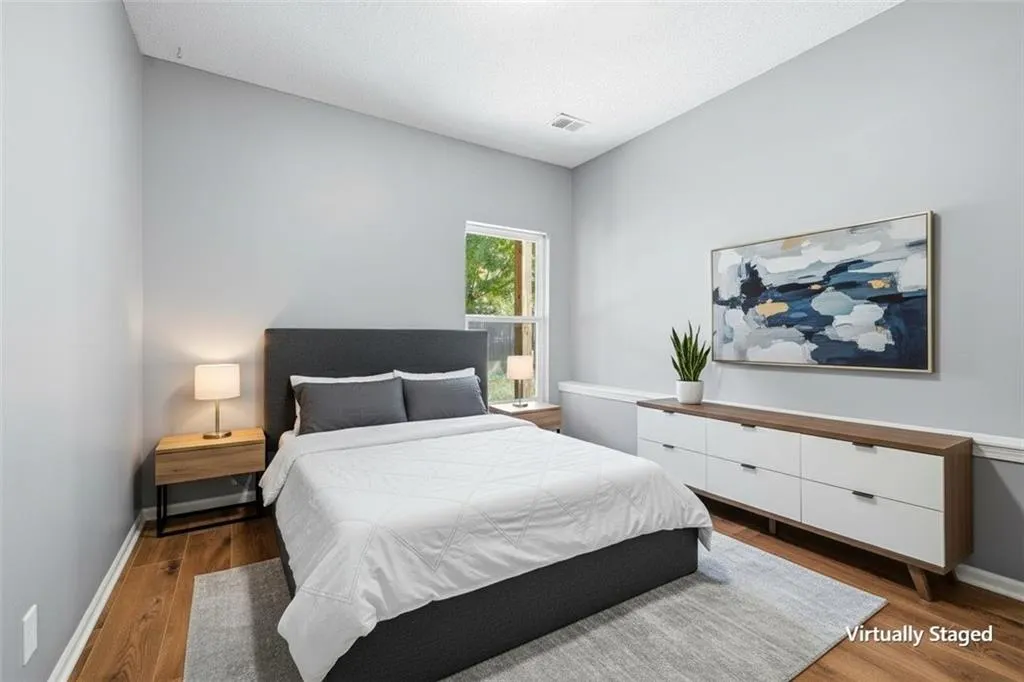
- Bedrooms4
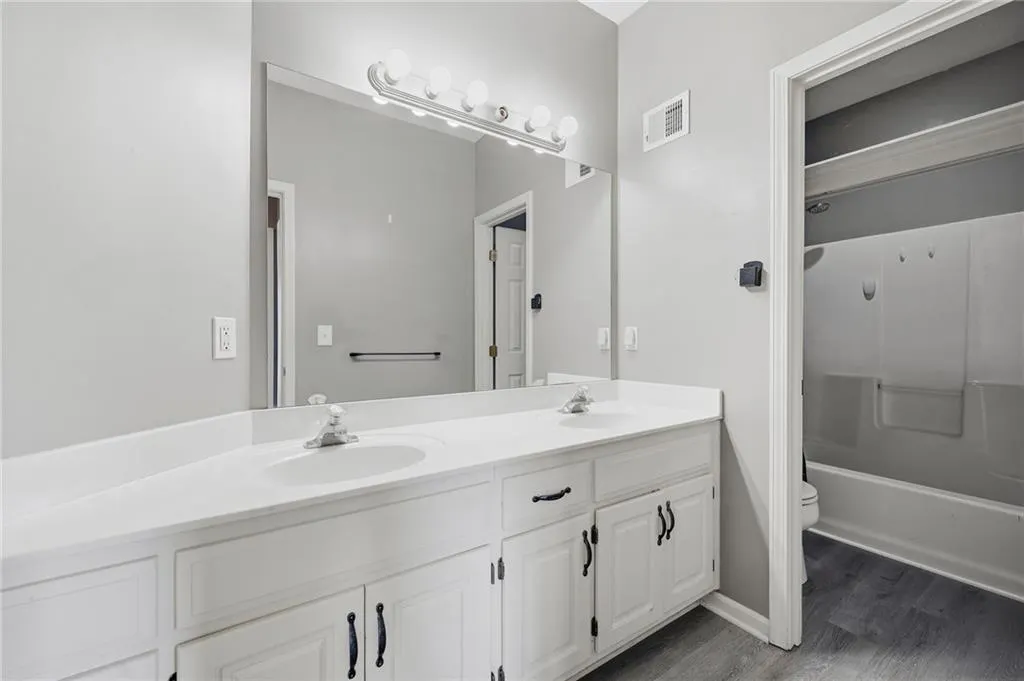
- Full Bathrooms3
- Half Bathrooms0
- Sqr Footage2894
- Lot Size0.276607 Acres
Data Source:
Heartland MLS (HMLS)
Property Description
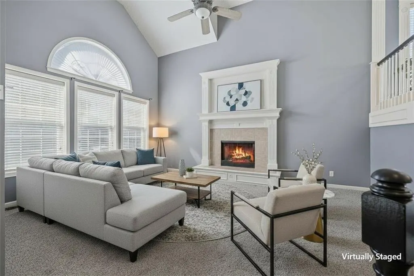
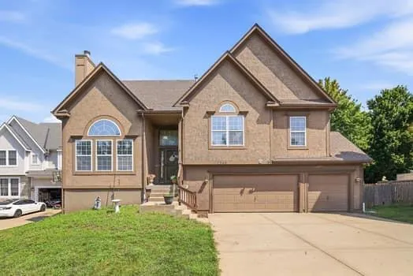
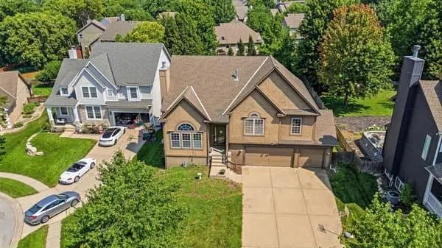
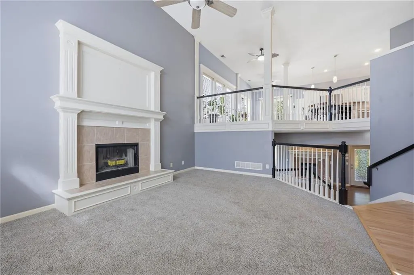
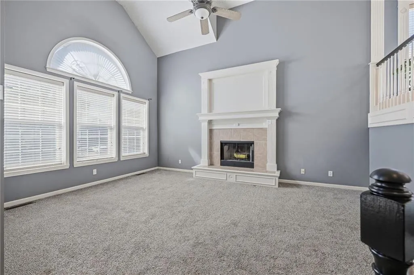
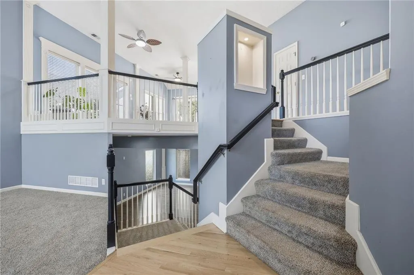
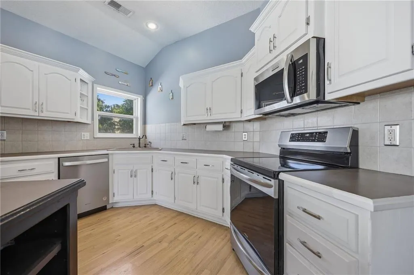
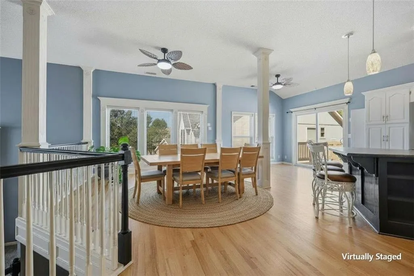
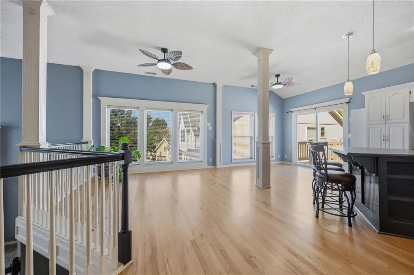
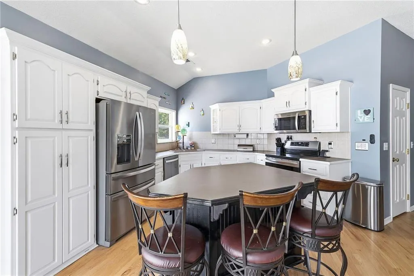
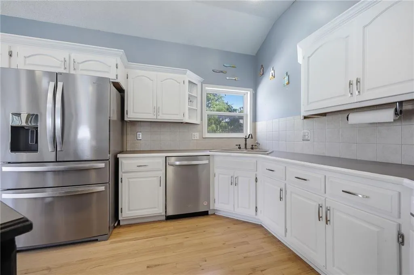
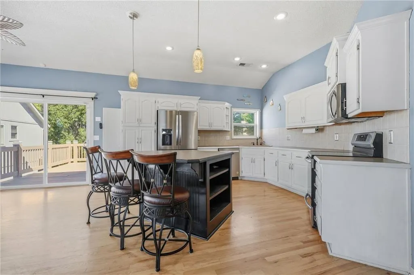
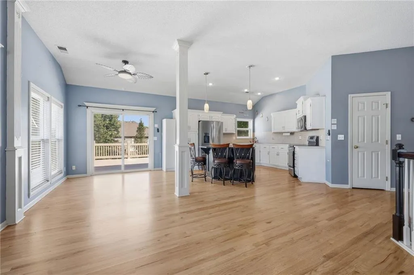
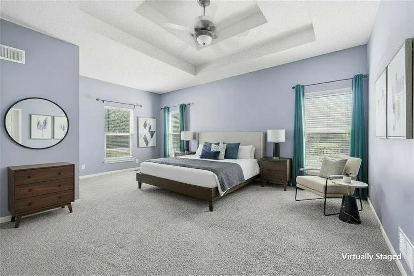
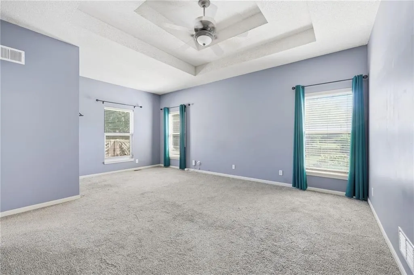
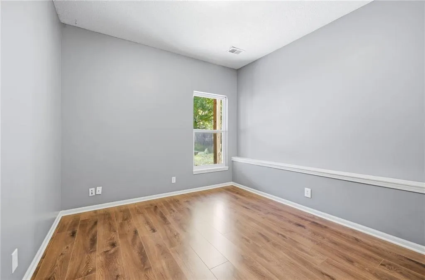
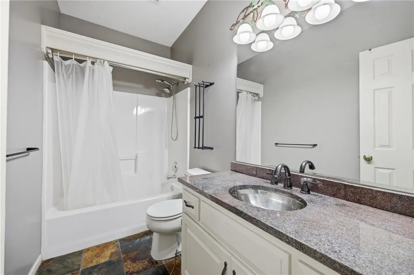
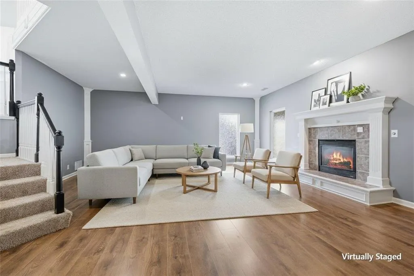
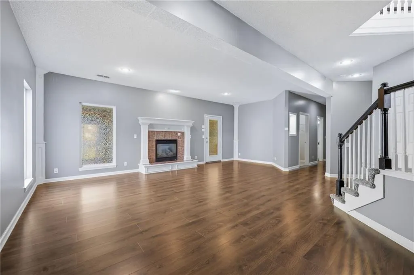
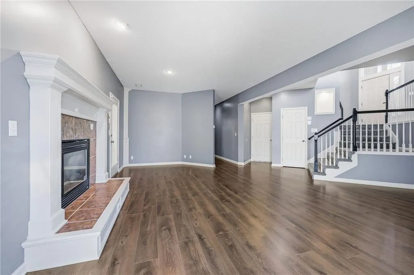
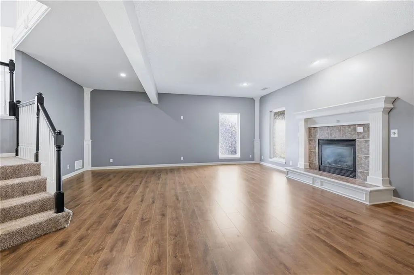
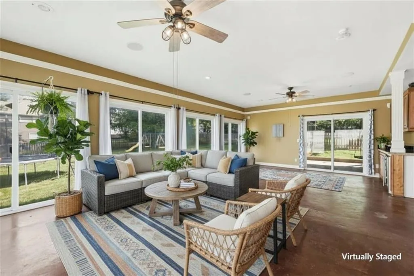
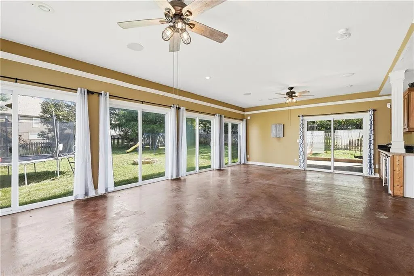
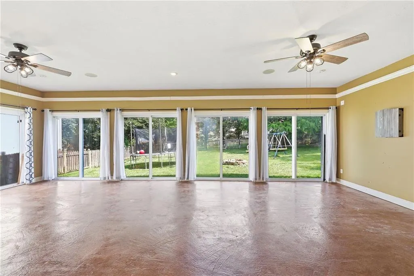
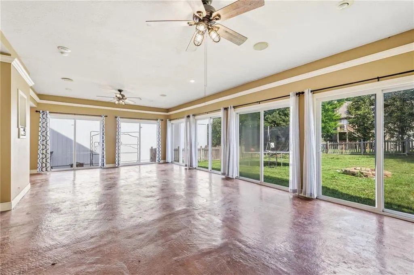
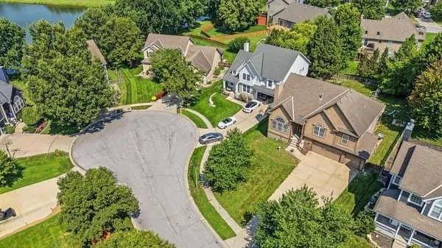
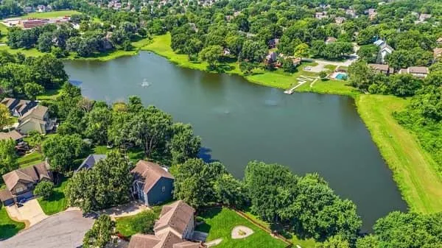
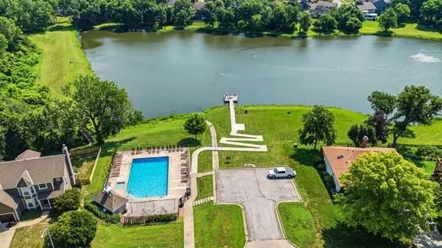
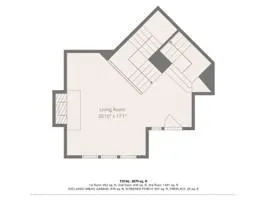
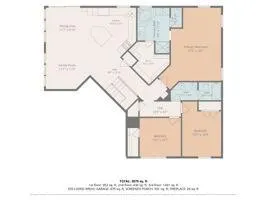
Motivated Sellers, offering Buyers a $5,000 Credit to Buyers with acceptable offers! Exceptional Value in Prime West Olathe Location! This spacious 4-bedroom, 3-full-bath home offers incredible space, thoughtful updates, and a price point that stands out! HVAC system just 2 years old! The inviting kitchen features 3 year old stainless steel appliances—including the refrigerator (ALL STAY) abundant cabinetry, generous prep space, and a large island. Plenty of room to gather and entertain, with dining areas overlooking the peaceful pond views. The great room makes a statement with soaring ceilings, a wood-burning fireplace, and an abundance of natural light. The lower-level family room has been freshly updated with new LVP flooring and paint, plus a gas fireplace and direct access to the home's truly unique sunroom. This versatile space is perfect for hosting gatherings, game days, parties, or simply relaxing. Outside, you'll love the large lot, fully fenced yard, spacious deck, and cul-de-sac setting. Enjoy beautiful fall evenings and stunning sunsets from the deck. A large driveway provides plenty of parking, while the oversized 3-car garage offers exceptional storage and workspace. The unfinished basement provides even more storage potential and includes an egress window for future possibilities. Located in desirable West Olathe, close to schools, shopping, restaurants, and everyday amenities. Motivated sellers and exceptional value—priced well below the average price per square foot in the area! Don't miss the opportunity to make this spacious, home your own.
| Elementary School | Middle School | High School |
|---|---|---|
| Prairie Center Elementary School | Mission Trail Middle School | Olathe West High School |
| Price History | |
|---|---|
| 9/10/2026 | Listed $449,000 |
General Features
| Living Area | 2894 |
|---|---|
| Sewer | Public Sewer |
| Heating | Natural Gas |
| Cooling | Electric |
| Possession | Immediate |
| Roof | Composition |
| Appliances | Cooktop,Dishwasher,Disposal,Refrigerator |
| HOA Fee | 400 |
| Garage Spaces | 3 |
| Patio/Porch Features | Deck,Covered Patio |
| Architectural Style | Traditional |
| Construction Materials | Board & Batten Siding |
| Year Built | 2002 |
| Property Subtype | Single Family Residence |
| Ownership | Private |
| Assoc Fee Paid Per | Annually |
| County | Johnson,KS |
| Property Type | Residential |
| Association Amenities | Play Area,Pool,Tennis Court(s),Trail(s) |
| HOA | Yes |
| Subdivision Name | Persimmon Hill |
| Garage Y/N | Yes |
| Full Baths | 3 |
| Status | Active |
| Directions | From Santa Fe & Hedge (by Olathe West HS),N on Hedge to 127th,W on 127th to Canyon,S on Canyon to Piatt,W to home in culdesac |
| High School | Olathe West |
| City | Olathe |
| High School District | Olathe |
| MLS Area | 330 - N=I-435;S=135th;E=Pflumm;W=Moonlight Rd |
| Lot Size Units | Square Feet |
| Lot Size Square Feet | 12049 |
| Listing Terms | Cash,Conventional,FHA,VA Loan |
| Elementary School | Prairie Center |
| Middle/Junior High School | Mission Trail |
| Public Remarks | Motivated Sellers,offering Buyers a $5,000 Credit to Buyers with acceptable offers! Exceptional Value in Prime West Olathe Location! This spacious 4-bedroom,3-full-bath home offers incredible space,t |
| Standard Status | Active |
| In Flood Plain | No |
Interior Features
| Interior Amenities | Ceiling Fan(s),Kitchen Island,Painted Cabinets,Vaulted Ceiling(s),Walk-In Closet(s) |
|---|---|
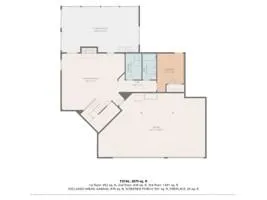
| Basement | Finished,Full,Sump Pump,Walk-Out Access |
| Flooring | Carpet,Luxury Vinyl,Tile,Wood |
| Total Fireplaces | 2 |
| Fireplace Features | Family Room,Gas,Great Room,Recreation Room |
| Basement (Y/N) | Yes |
| Air Conditioning Y/N | Yes |
| Window Features | Window Coverings |
| Fireplace Y/N | Yes |
| Above Grade Finished Area | 1867 |
| Laundry Features | Lower Level |
| Total Bedrooms | 4 |
| Below Grade Finished Area | 1027 |
| Dining Area Features | Breakfast Area,Eat-In Kitchen |
| Floor Plan Features | California Split,Side/Side Split |
Exterior Features
| Fencing | Wood |
|---|---|
| Parking Features | Attached,Garage Door Opener |
| Lot Features | City Limits,Cul-De-Sac |
| Water Source | Public |
| Lot Size Area | 12049 |
| Other Room Features | Great Room,Recreation Room,Sun Room |
Amenities
- Foreclosure
- Views
- Short Sale
- New Construction
- Adult 55+
- Lease To Own
- No HOA Fees
- Furnished
- Primary On Main
- Air Conditioning
- Seller Finance
- Green
- Fixer Upper
- Horse
- Golf
- Fireplace
- Deck
- Garage
- Basement
- Pool
Property vs Single Family Average in 66061
Price
Taxes
Year Built
Visits

 The information displayed on this page is confidential, proprietary, and copyrighted information of Heartland Multiple Listing Service, Inc. (