
Address
11315 W 166th Terrace, Overland Park, KS
Price
$ 1,335,000
Property Attributes
- MLS#2640608
- TypeSingle Family
- Listing Status Active
- CountyJOHNSON - KS
- CityOverland Park
- Area345 - N=135th - S=Co Ln - E=State Ln - W=Pflumm
- NeighborhoodMills Farm
- Zip66221
- StyleTraditional
- Year Built2019
- Taxes$ 13083
- Price$ 1,335,000
- Bedrooms7
- Full Bathrooms6
- Half Bathrooms1
- Sqr Footage6050
- Lot Size0.349747 Acres
Data Source:
Heartland MLS (HMLS)
Property Description
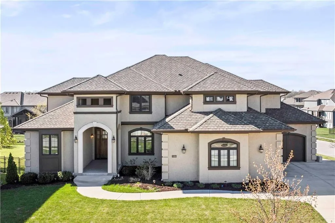
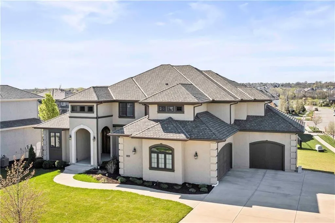
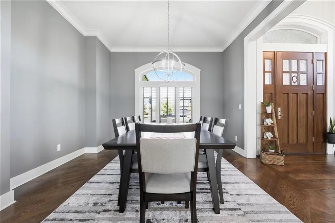
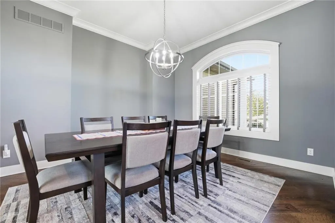
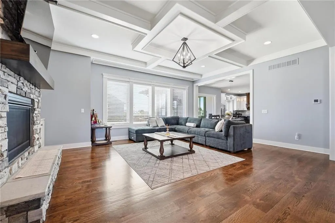
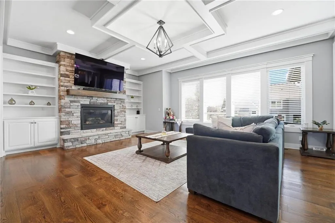
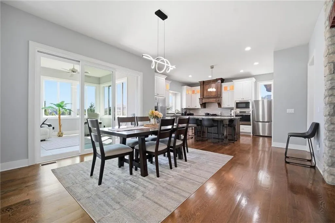
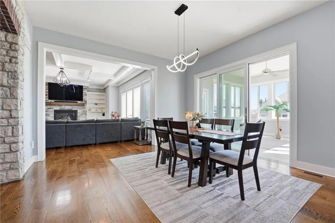
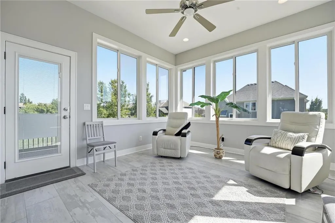
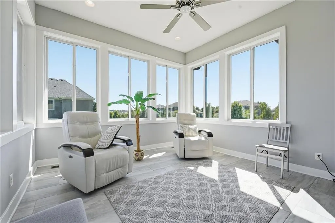
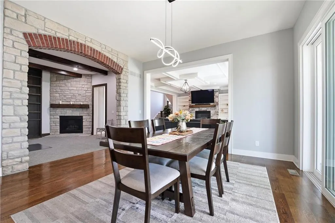
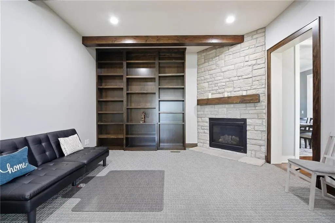
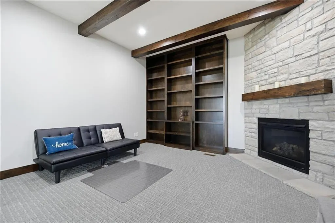
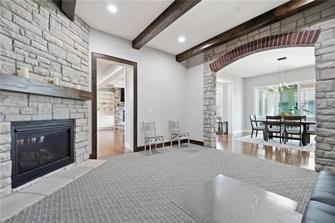
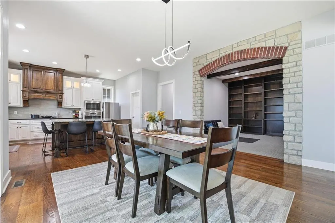
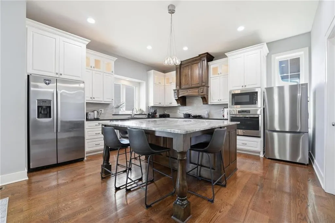
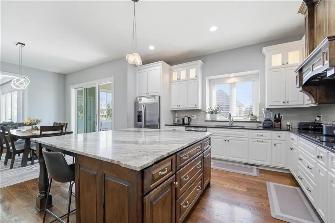
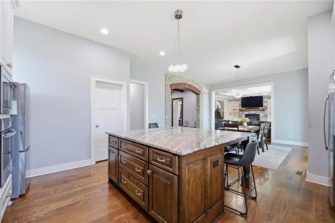
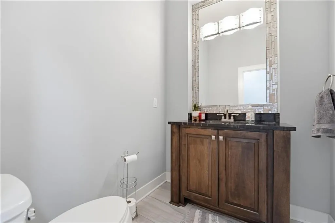
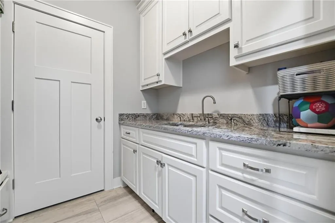
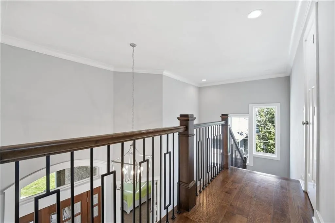
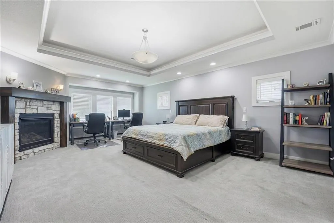
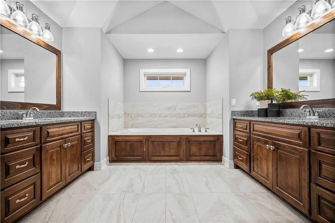
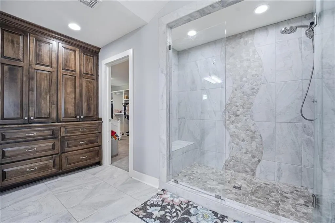
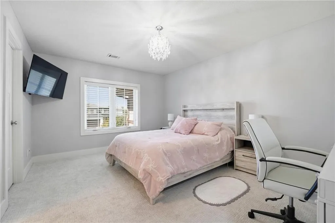
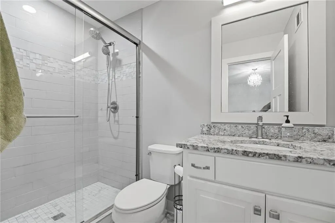
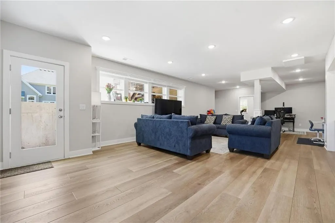
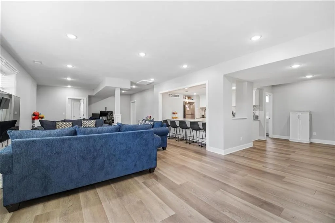
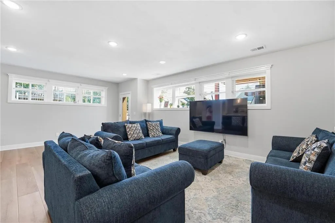
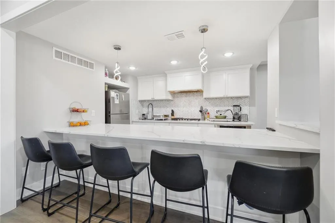
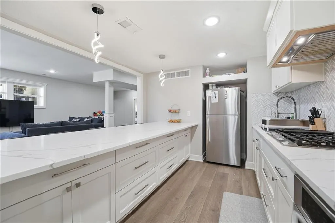
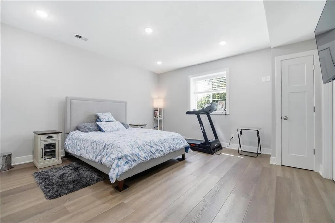
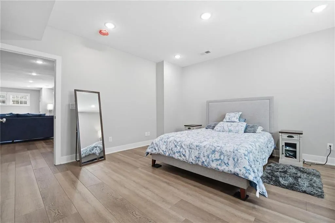
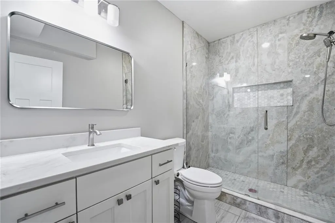
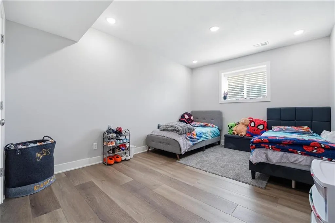
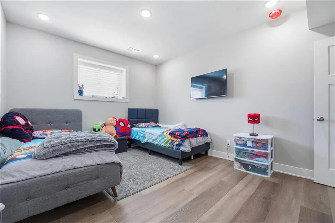
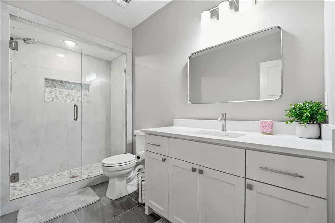
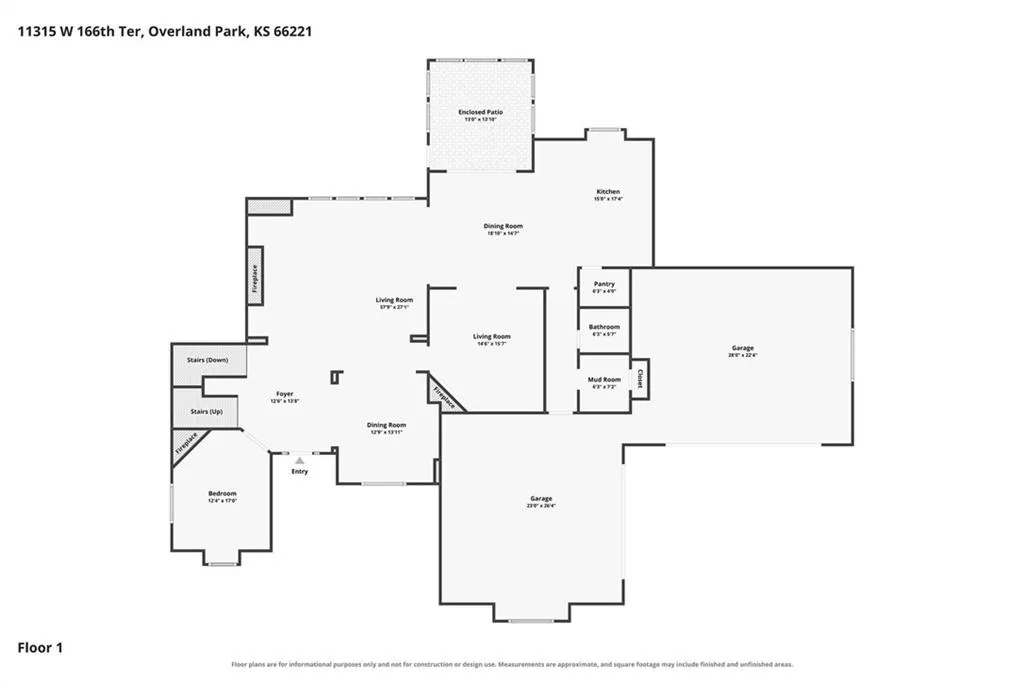
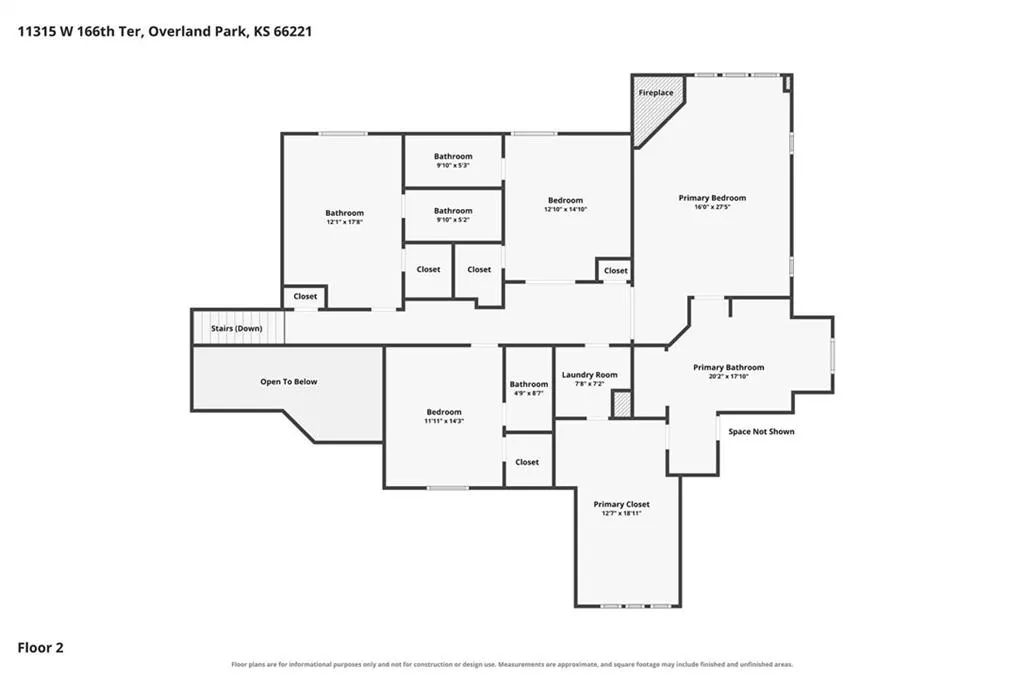
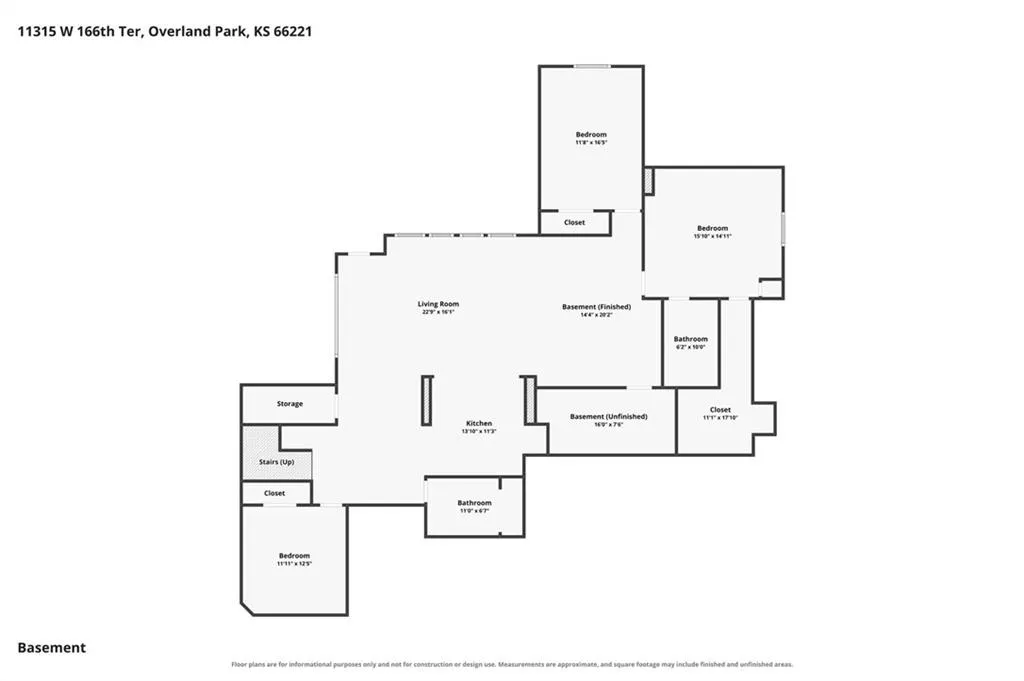
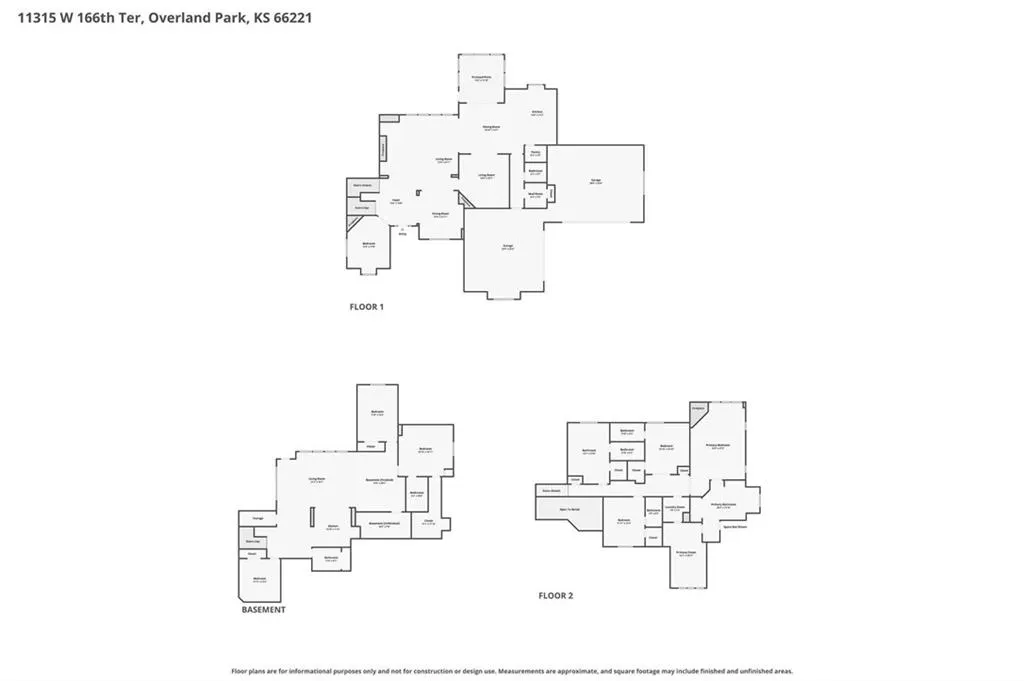
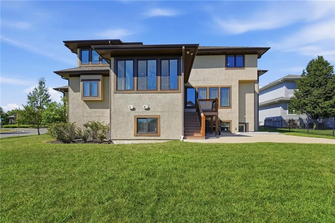
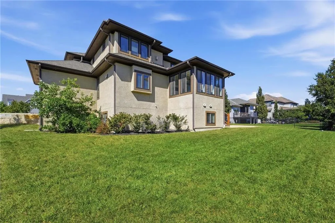
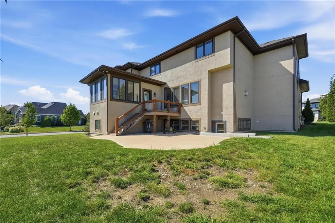
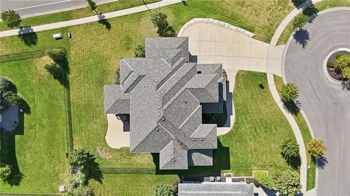
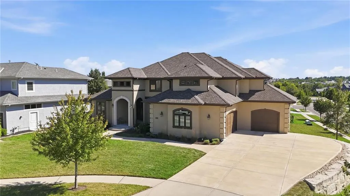
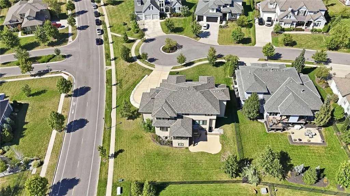
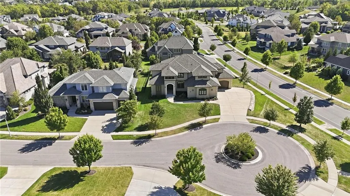
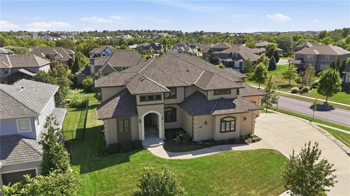
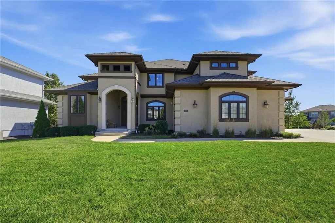
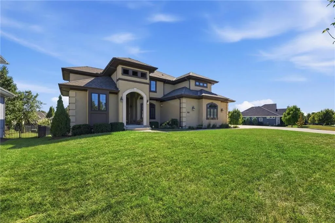
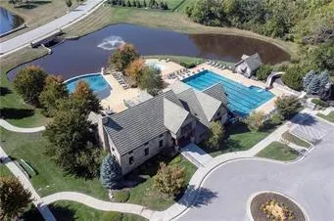
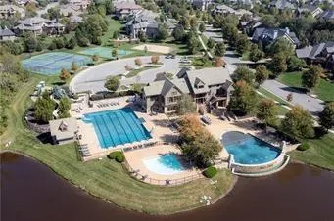
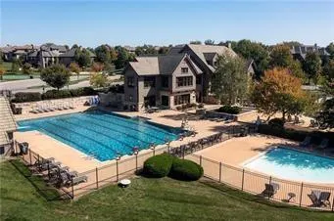
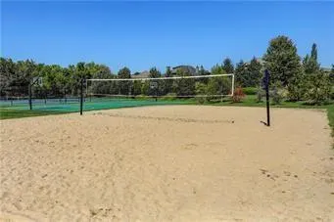
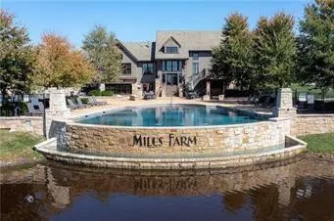
LUXURY, CRAFTSMANSHIP & TIMELESS DESIGN! This exceptional 7-bedroom, 6.5-bath masterpiece is nestled on a spacious lot in highly sought-after Mills Farm, tucked quietly into a cul-de-sac. A stunning blend of modern luxury and traditional charm, this home impresses with custom molding, wide-plank wood floors, striking light-and-dark finishes and stacked-stone fireplaces. Open-concept main level flows beautifully from one inviting space to the next. Inviting great room showcases a fireplace with built-ins. Showstopping kitchen features a large eat-in island, granite countertops, stainless steel appliances and walk-in pantry. Enjoy both a breakfast room and formal dining room, plus a charming enclosed porch just off the breakfast area—perfect for morning coffee or evening cocktails. Hearth room provides a cozy, more intimate gathering space. Main-level office offers a fireplace and custom built-ins, while a mudroom and half bath add everyday convenience. Retreat to the luxurious Primary Suite featuring a tray-vaulted ceiling and fireplace. Spa-inspired bath includes dual vanities, whirlpool tub, separate walk-in shower and generous walk-in closet. Adjoining laundry room offers built-ins and a sink. Three additional spacious bedrooms upstairs each feature walk-in closets and private en-suite baths. Fully finished, builder-completed walk-up basement delivers exceptional versatility for family or guests with a spacious family room, second kitchen and three additional bedrooms, including one with a private en-suite bath. Enjoy incredible Mills Farm amenities including clubhouse, swimming pools, fishing ponds, volleyball, pickleball, tennis and basketball courts. Luxury, space and lifestyle—all in one extraordinary home! Start making memories here--WELCOME HOME!
| Elementary School | Middle School | High School |
|---|---|---|
| Timber Creek Elementary School | Aubry Bend Middle School | Blue Valley Southwest High School |
| Price History | |
|---|---|
| 9/9/2026 | Listed $1,335,000 |
General Features
| Living Area | 6050 |
|---|---|
| Sewer | Public Sewer |
| Heating | Natural Gas |
| Cooling | Electric |
| Possession | Negotiable |
| Roof | Composition |
| Appliances | Cooktop,Dishwasher,Disposal,Exhaust Fan,Microwave,Built-In Oven,Stainless Steel Appliance(s) |
| HOA Fee | 1650 |
| Garage Spaces | 3 |
| Association Fee Includes | Curbside Recycle,Trash |
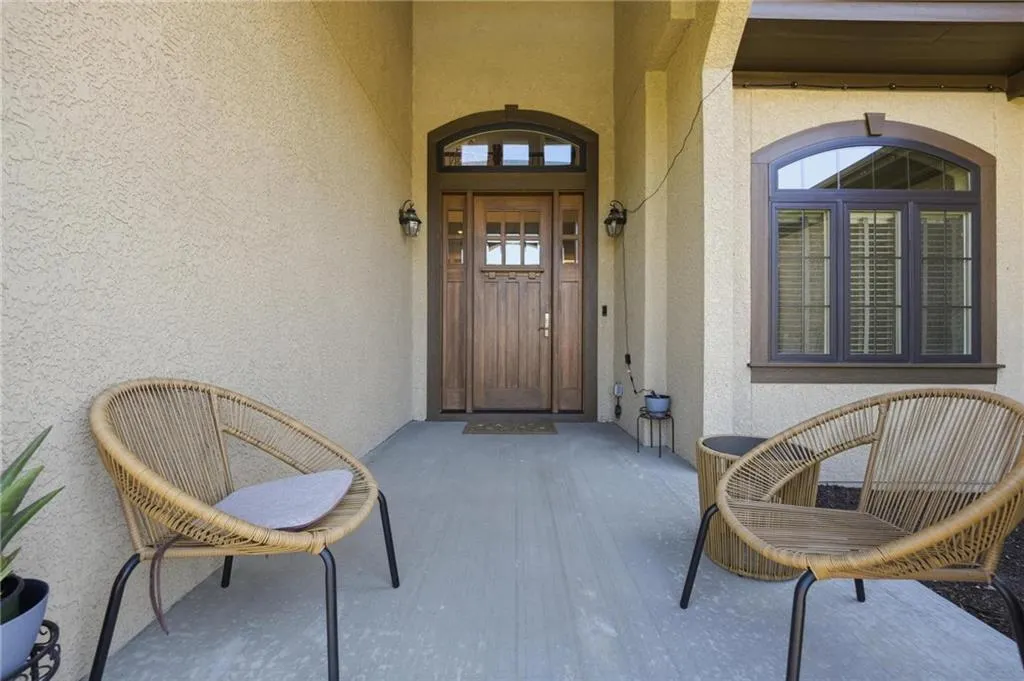
| Patio/Porch Features | Deck,Porch |
| Architectural Style | Traditional |
| Construction Materials | Frame,Stucco & Frame |
| Exclusions | see disclosure |
| Year Built | 2019 |
| Property Subtype | Single Family Residence |
| Ownership | Private |
| Assoc Fee Paid Per | Annually |
| County | Johnson,KS |
| Property Type | Residential |
| Association Amenities | Clubhouse,Pool,Tennis Court(s),Trail(s) |
| HOA | Yes |
| Subdivision Name | Mills Farm |
| Garage Y/N | Yes |
| Full Baths | 6 |
| Status | Active |
| Directions | Switzer to 167th. West at the round about. North onto Flint. Right onto 166th Place. Left onto King. Left onto 166th Terr. Home will be on your left at the end. |
| High School | Blue Valley Southwest |
| City | Overland Park |
| Association Name | Mills Farm |
| High School District | Blue Valley |
| MLS Area | 345 - N=135th;S=Co Ln;E=State Ln;W=Pflumm |
| Lot Size Units | Square Feet |
| Lot Size Square Feet | 15235.6 |
| Listing Terms | Cash,Conventional,FHA,VA Loan |
| Elementary School | Timber Creek |
| Middle/Junior High School | Aubry Bend |
| Public Remarks | LUXURY,CRAFTSMANSHIP & TIMELESS DESIGN! This exceptional 7-bedroom,6.5-bath masterpiece is nestled on a spacious lot in highly sought-after Mills Farm,tucked quietly into a cul-de-sac. A stunning ble |
| Standard Status | Active |
| In Flood Plain | No |
| HMS_MaintenanceProvidedYN | No |
Interior Features
| Interior Amenities | Ceiling Fan(s),Kitchen Island,Pantry,Vaulted Ceiling(s),Walk-In Closet(s) |
|---|---|
| Basement | Daylight,Finished,Full,Walk-Up Access |
| Flooring | Carpet,Tile,Wood |
| Total Fireplaces | 4 |
| Fireplace Features | Gas,Great Room,Hearth Room,Primary Bedroom,Library |
| Basement (Y/N) | Yes |
| Air Conditioning Y/N | Yes |
| Fireplace Y/N | Yes |
| Above Grade Finished Area | 4200 |
| Half Baths | 1 |
| Laundry Features | Bedroom Level,Sink |
| Total Bedrooms | 7 |
| Below Grade Finished Area | 1850 |
| Dining Area Features | Breakfast Area,Eat-In Kitchen,Formal,Hearth Room |
| Floor Plan Features | 2 Stories |
Exterior Features
| Fencing | Metal |
|---|---|
| Parking Features | Attached,Garage Faces Front,Garage Faces Side |
| Lot Features | City Lot,Cul-De-Sac,Level |
| Water Source | Public |
| Lot Size Area | 15235.6 |
| Road Surface Type | Paved |
| Road Responsibility | Public Maintenance |
| Other Room Features | Breakfast Room,Enclosed Porch,Family Room,Great Room,Office |
Amenities
- Foreclosure
- Views
- Short Sale
- New Construction
- Adult 55+
- Lease To Own
- No HOA Fees
- Furnished
- Primary On Main
- Air Conditioning
- Seller Finance
- Green
- Fixer Upper
- Horse
- Golf
- Fireplace
- Deck
- Garage
- Basement
- Pool
Property vs Single Family Average in 66221
Price
Taxes
Year Built
Visits

 The information displayed on this page is confidential, proprietary, and copyrighted information of Heartland Multiple Listing Service, Inc. (