
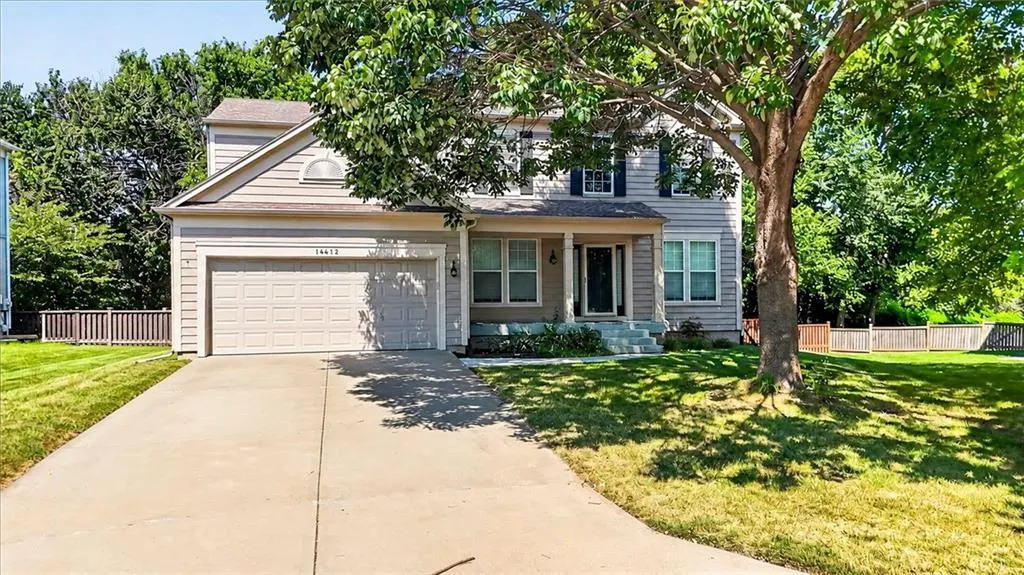
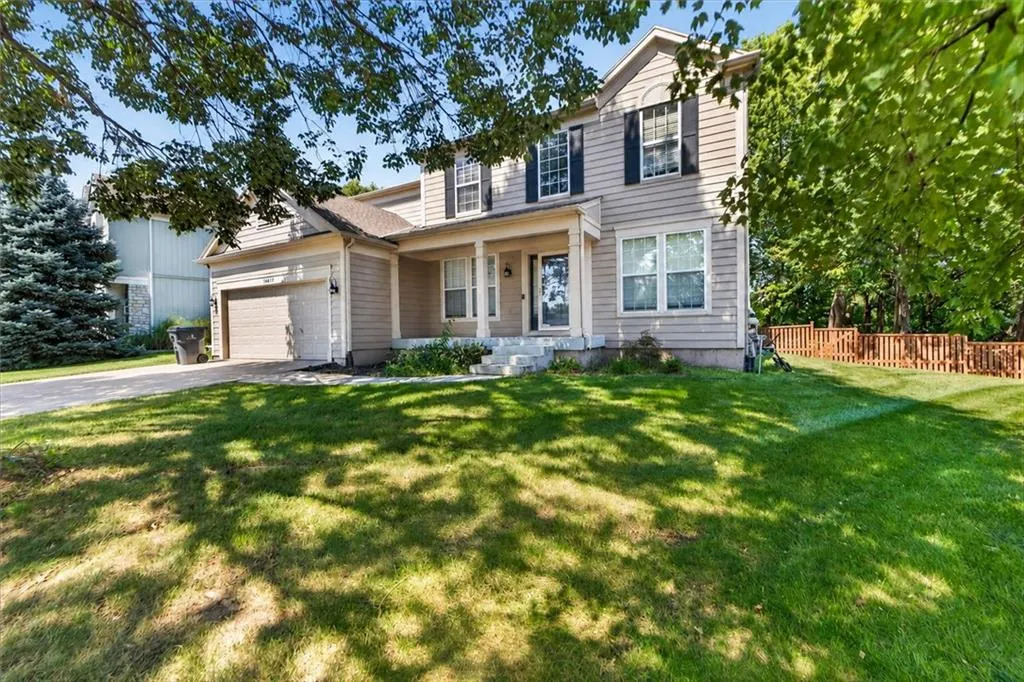
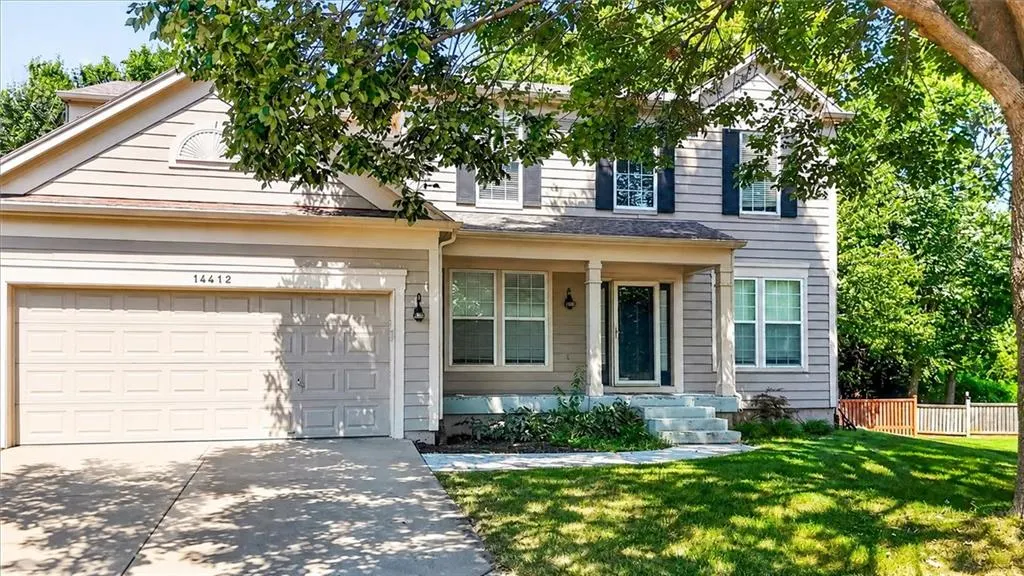
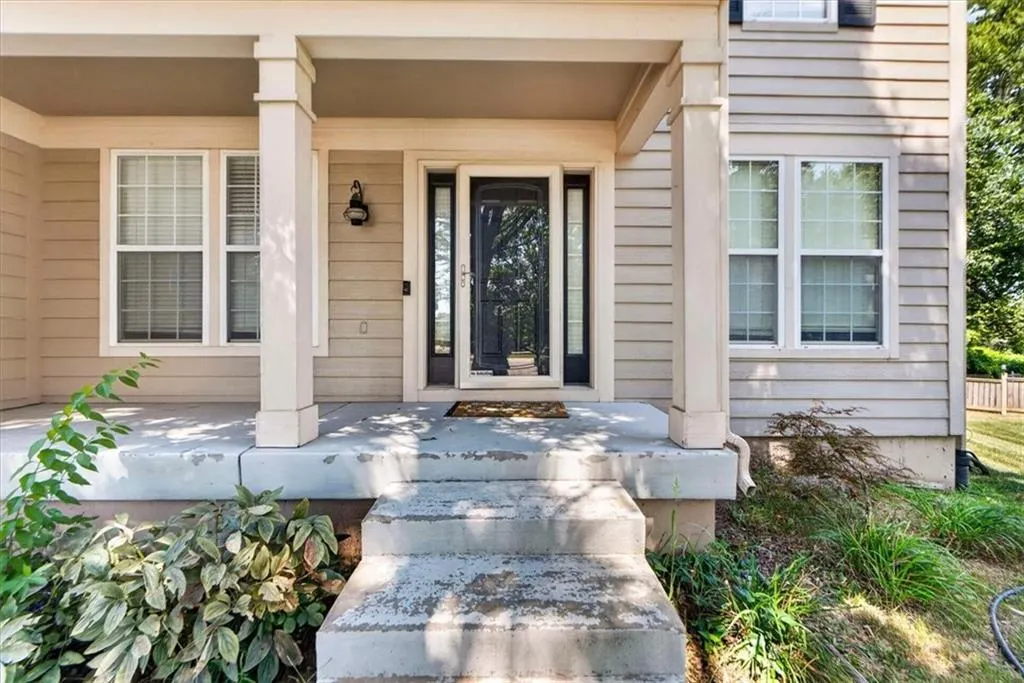
Address
14412 W 139th Terrace, Olathe, KS
Price
$ 480,000
Property Attributes
- MLS#2640387
- TypeSingle Family
- Listing Status Active
- CountyJOHNSON - KS
- CityOlathe
- Area335 - N=135th - S=167th - E=Pflumm - W=Moonlight R
- NeighborhoodMeadowridge
- Zip66062
- StyleTraditional
- Year Built2003
- Taxes$ 5497
- Price$ 480,000
- Bedrooms4
- Full Bathrooms2
- Half Bathrooms1
- Sqr Footage2502
- Lot Size0.23556 Acres
Data Source:
Heartland MLS (HMLS)
Property Description
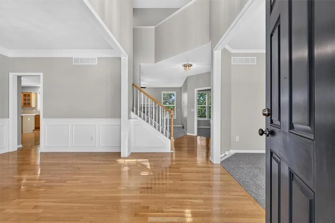
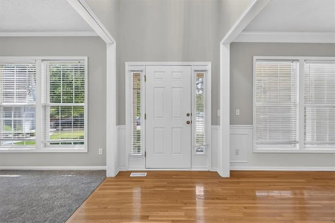
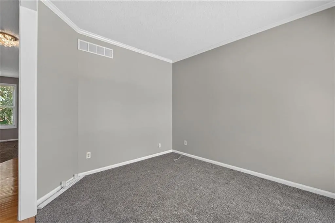
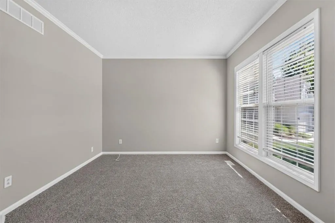
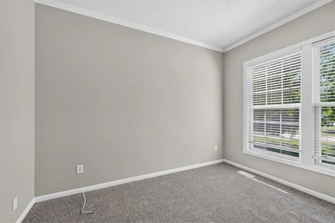
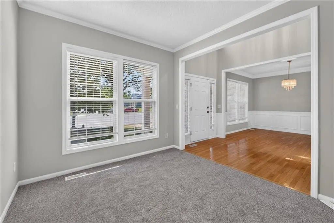
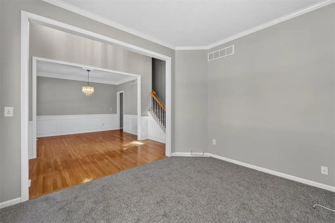
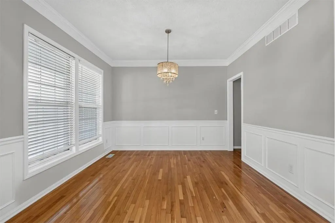
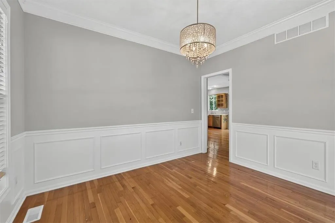
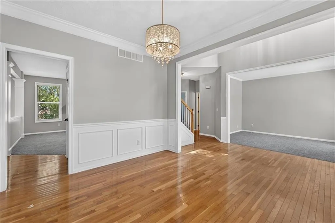
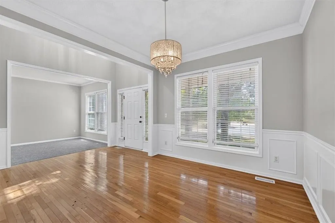
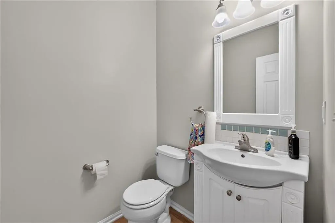
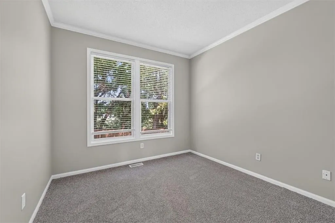
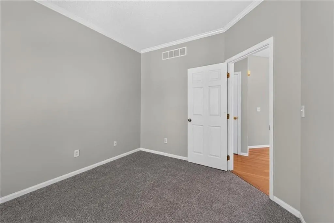
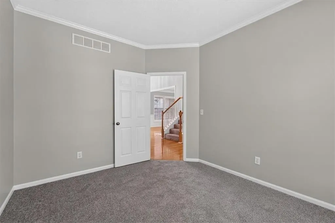
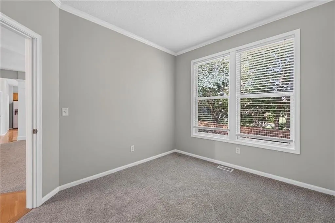
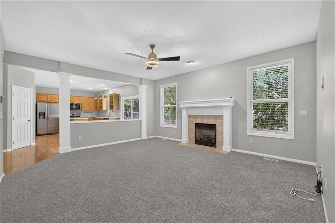
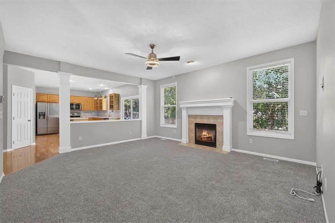
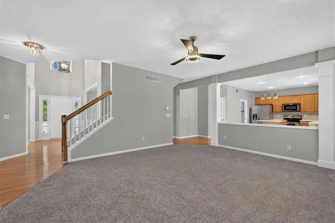
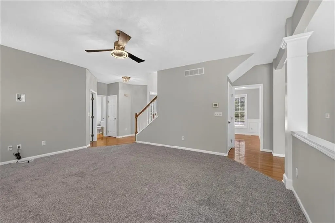
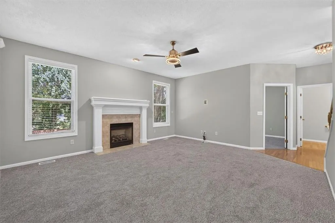
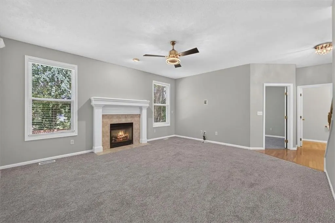
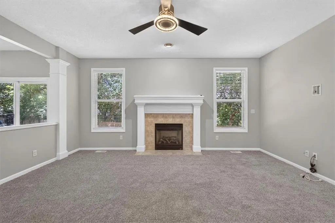
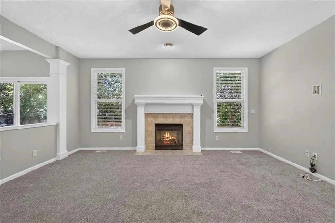
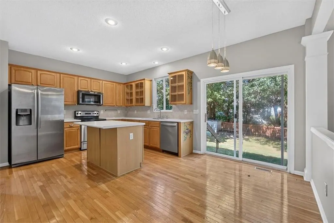
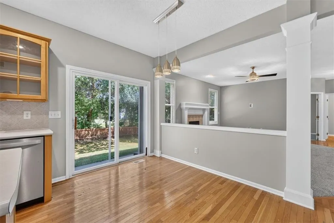
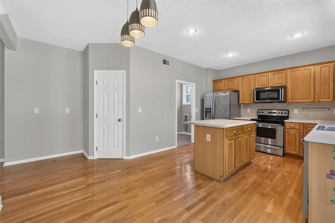
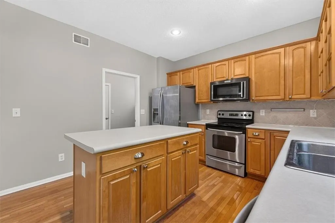
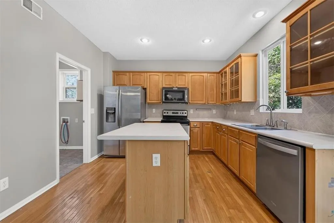
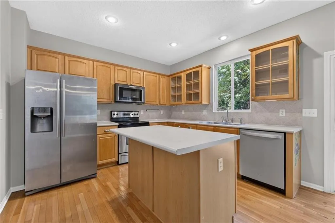
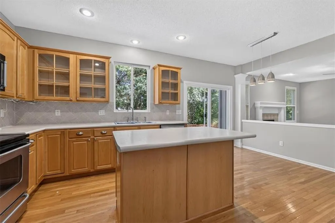
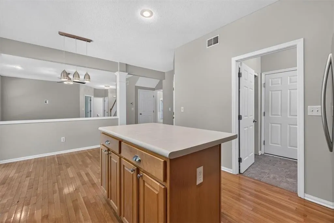
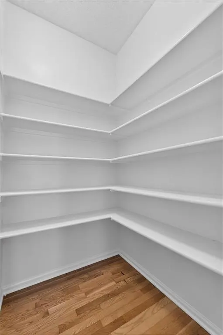
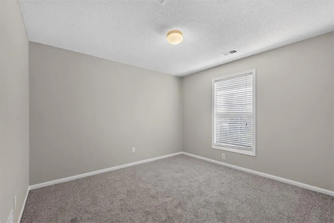
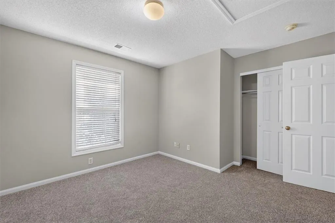
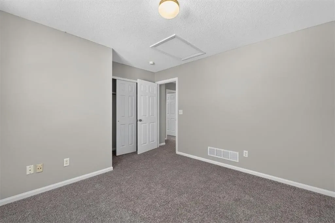
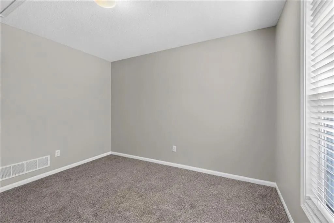
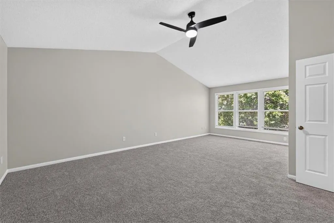
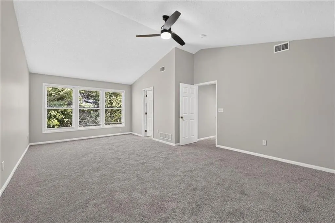
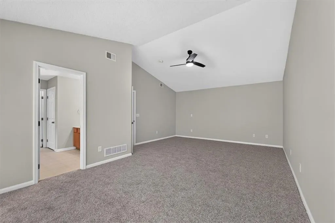
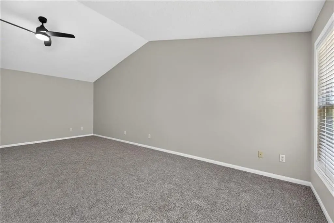
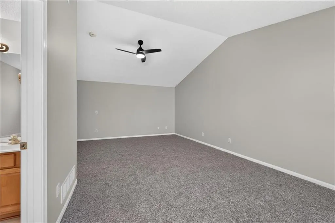
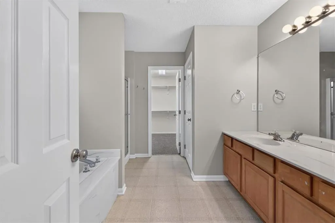
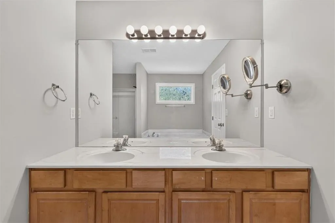
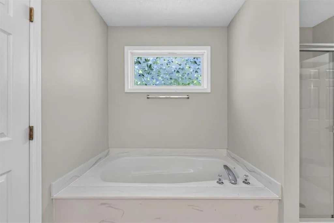
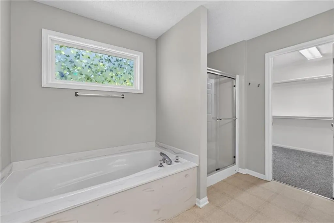
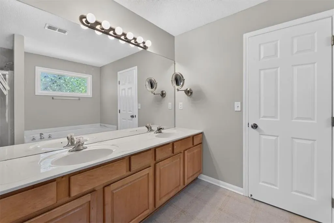
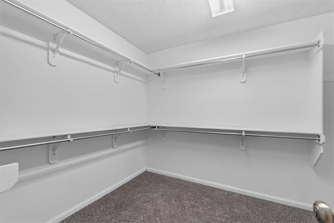
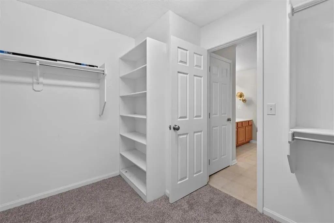
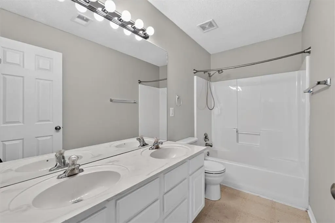
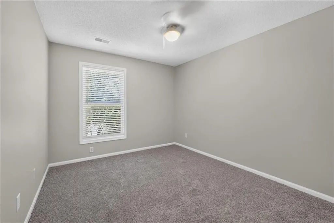
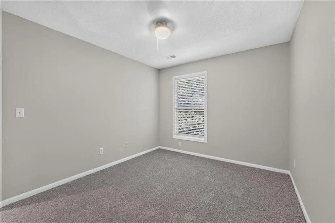
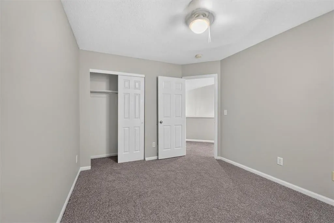
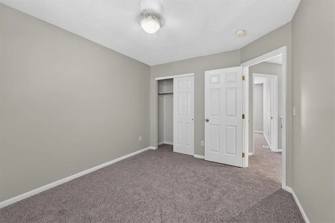
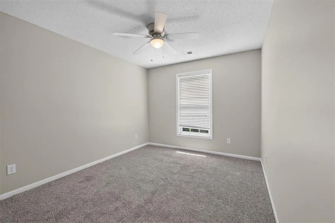
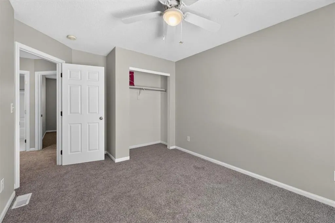
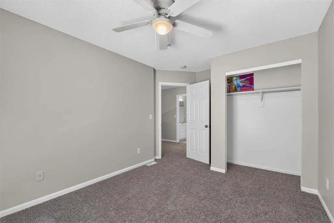
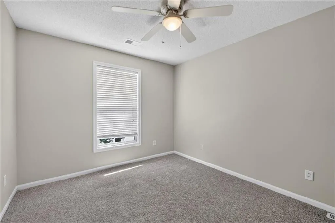
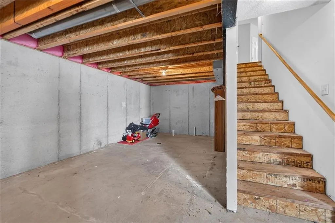
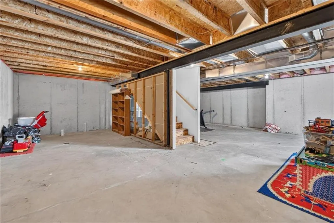
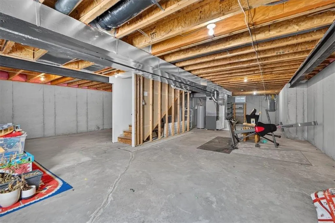
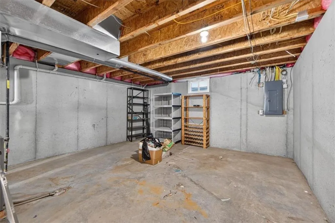
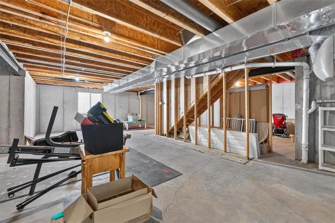
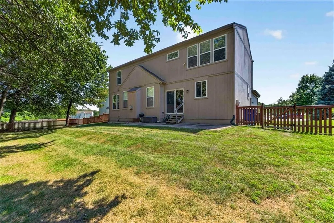
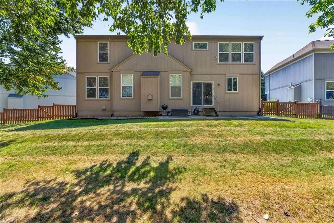
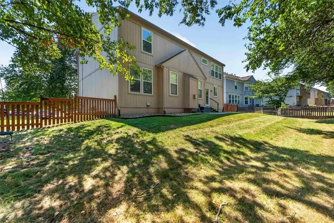
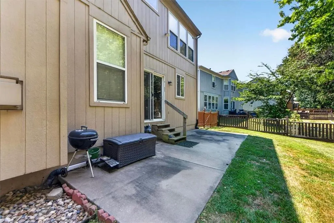
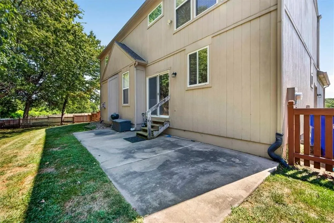
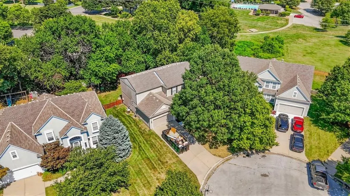
Move-in ready and beautifully refreshed! This spacious Meadowridge 2-story offers fresh interior paint, brand-new carpet, and a new water heater, giving buyers peace of mind from day one. Designed for today's lifestyle, the flexible floor plan features formal living and dining rooms, a spacious great room with fireplace, and a bright eat-in kitchen complete with stainless steel appliances, center island, and pantry. Upstairs, the vaulted primary suite offers a relaxing sitting area, walk-in closet, and spa-like bath with double vanities, soaking tub, and separate shower. Three additional bedrooms provide generous space for family or guests. The unfinished daylight basement is stubbed for a bath and includes an egress window, making it ready for future expansion. Enjoy the large, private backyard with mature trees—perfect for entertaining or relaxing. Ideally located in the award-winning Olathe School District with quick access to shopping, restaurants, parks, and major commuter routes.
| Elementary School | Middle School | High School |
|---|---|---|
| Green Springs Elementary School | Frontier Trail Middle School | Olathe South High School |
| Price History | |
|---|---|
| 9/3/2026 | Listed $480,000 |
General Features
| Living Area | 2502 |
|---|---|
| Sewer | Public Sewer |
| Heating | Forced Air |
| Cooling | Electric |
| Possession | Immediate |
| Roof | Composition |
| Appliances | Dishwasher,Disposal,Exhaust Fan,Microwave,Electric Range |
| HOA Fee | 360 |
| Garage Spaces | 2 |
| Patio/Porch Features | Patio,Porch |
| Architectural Style | Traditional |
| Security Features | Smoke Detector(s) |
| Construction Materials | Lap Siding,Wood Siding |
| Year Built | 2003 |
| Property Subtype | Single Family Residence |
| Ownership | Private |
| Assoc Fee Paid Per | Annually |
| County | Johnson,KS |
| Property Type | Residential |
| Association Amenities | Trail(s) |
| HOA | Yes |
| Subdivision Name | Meadowridge |
| Facing Direction | South |
| Garage Y/N | Yes |
| Full Baths | 2 |
| Status | Active |
| Directions | Block Bob south of 135th to 140th. Left (east) past the pond and follow around to 139th,home will be on your left in the cul-de-sac. |
| High School | Olathe South |
| City | Olathe |
| High School District | Olathe |
| MLS Area | 335 - N=135th;S=167th;E=Pflumm;W=Moonlight Rd |
| Lot Size Units | Square Feet |
| Lot Size Square Feet | 10261 |
| Listing Terms | Cash,Conventional,FHA,VA Loan |
| Elementary School | Green Springs |
| Middle/Junior High School | Frontier Trail |
| Public Remarks | Move-in ready and beautifully refreshed! This spacious Meadowridge 2-story offers fresh interior paint,brand-new carpet,and a new water heater,giving buyers peace of mind from day one. Designed for t |
| Virtual Tour | https://vimeo.com/1223468765/631268fd02?share=copy&fl=sv&fe=ci |
| Standard Status | Active |
| In Flood Plain | No |
| HMS_MaintenanceProvidedYN | No |
Interior Features
| Interior Amenities | Ceiling Fan(s),Custom Cabinets,Kitchen Island,Pantry,Stained Cabinets,Vaulted Ceiling(s),Walk-In Closet(s) |
|---|---|
| Basement | Egress Window(s),Full,Stubbed for Bath,Sump Pump |
| Flooring | Carpet,Luxury Vinyl,Wood |
| Total Fireplaces | 1 |
| Fireplace Features | Family Room,Gas,Gas Starter |
| Basement (Y/N) | Yes |
| Air Conditioning Y/N | Yes |
| Window Features | Thermal Windows |
| Fireplace Y/N | Yes |
| Above Grade Finished Area | 2502 |
| Half Baths | 1 |
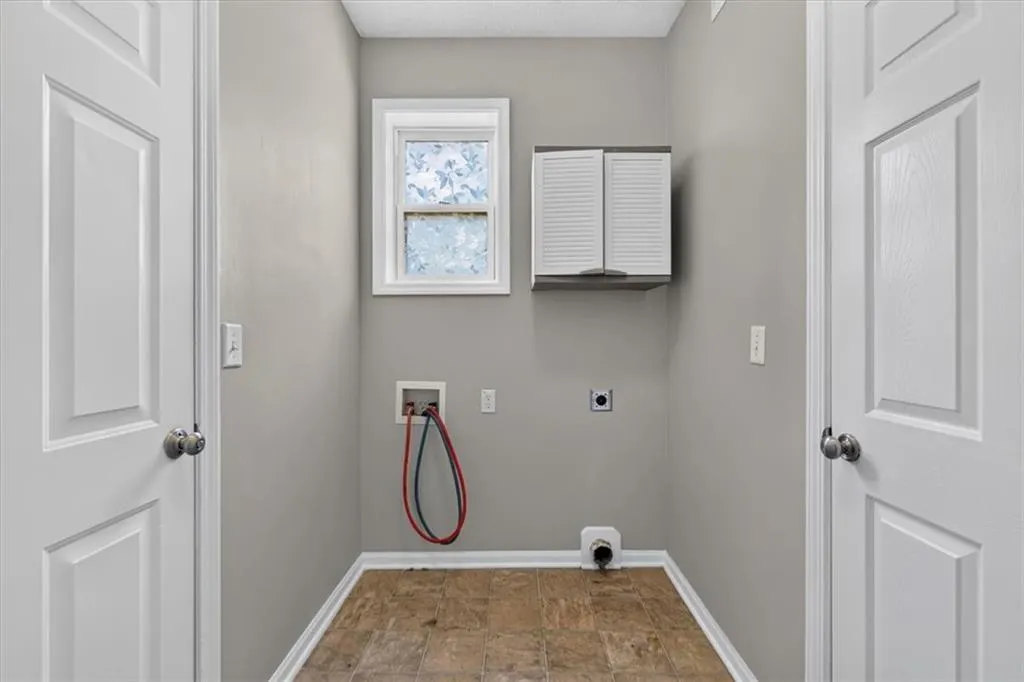
| Laundry Features | Main Level,Off The Kitchen |
| Total Bedrooms | 4 |
| Dining Area Features | Breakfast Area,Formal |
| Floor Plan Features | 2 Stories |
Exterior Features
| Exterior Amenities | Sat Dish Allowed |
|---|---|
| Fencing | Privacy |
| Parking Features | Attached,Garage Door Opener,Garage Faces Front |
| Lot Features | Cul-De-Sac,Sprinkler-In Ground,Many Trees |
| Water Source | Public |
| Lot Size Area | 10261 |
| Lot Dimensions | 42x35x124x95x152 |
| Road Surface Type | Paved |
| Road Responsibility | Public Maintenance |
| Other Room Features | Breakfast Room,Den/Study,Fam Rm Main Level,Formal Living Room,Sitting Room |
Amenities
- Foreclosure
- Views
- Short Sale
- New Construction
- Adult 55+
- Lease To Own
- No HOA Fees
- Furnished
- Primary On Main
- Air Conditioning
- Seller Finance
- Green
- Fixer Upper
- Horse
- Golf
- Fireplace
- Deck
- Garage
- Basement
- Pool
Property vs Single Family Average in 66062
Price
Taxes
Year Built
Visits

 The information displayed on this page is confidential, proprietary, and copyrighted information of Heartland Multiple Listing Service, Inc. (