
Views
Address
18340 Mohawk Lane, Stilwell, KS
Price
$ 1,599,000
Property Attributes
- MLS#2632018
- TypeSingle Family
- Listing Status Active
- CountyJOHNSON - KS
- CityStilwell
- Area345 - N=135th - S=Co Ln - E=State Ln - W=Pflumm
- NeighborhoodMission Hill Place
- Zip66085
- StyleTraditional
- Year Built2021
- Taxes$ 20108
- Price$ 1,599,000
- Bedrooms4
- Full Bathrooms4
- Half Bathrooms1
- Sqr Footage3579
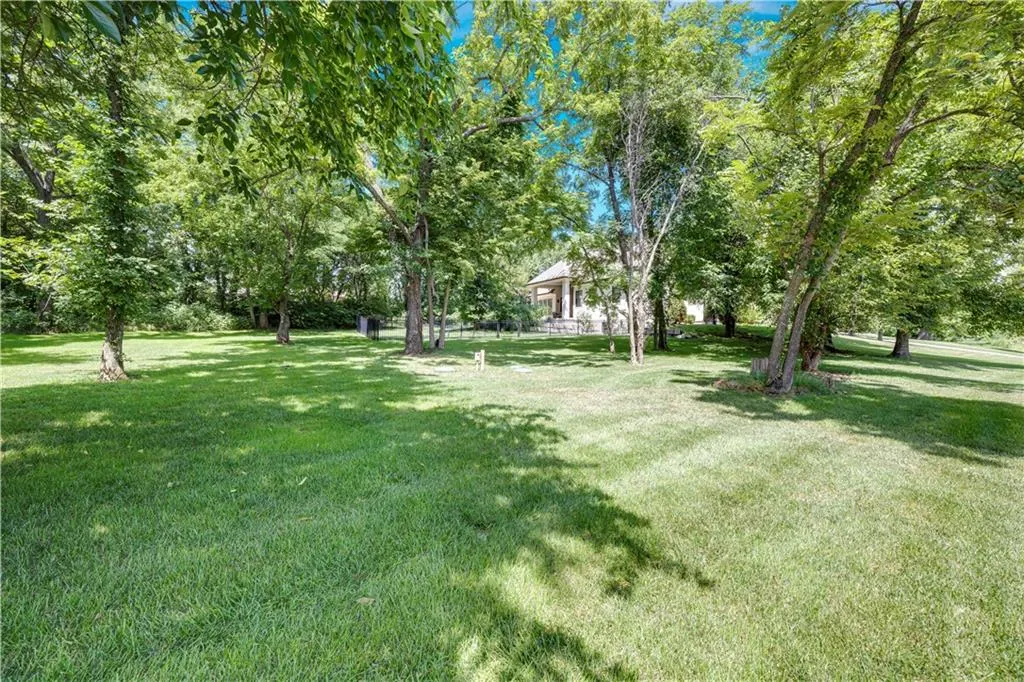
- Lot Size2 Acres
Data Source:
Heartland MLS (HMLS)
Property Description
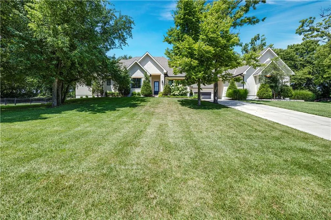
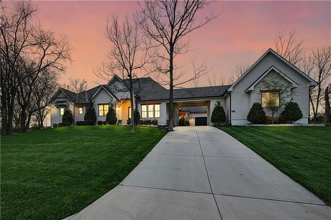
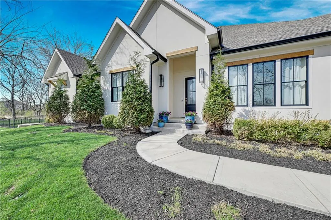
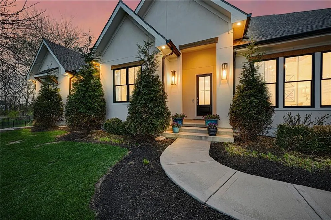
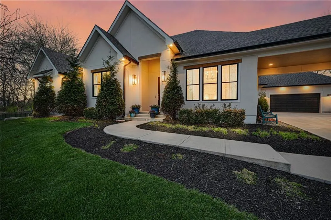
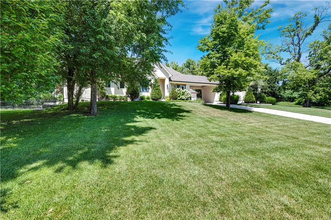
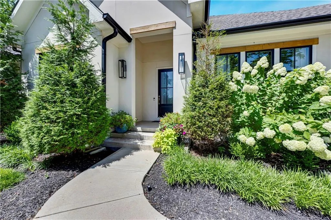
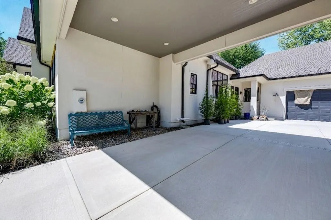
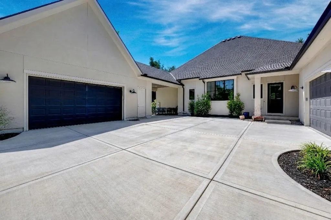
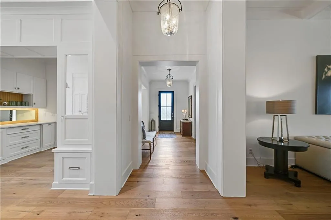
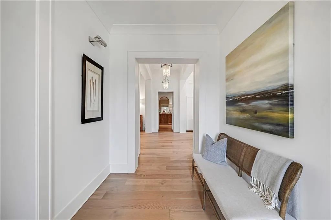
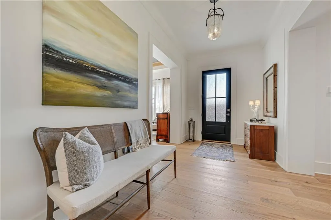
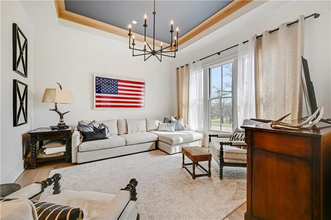
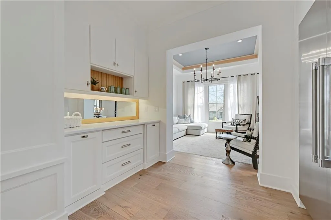
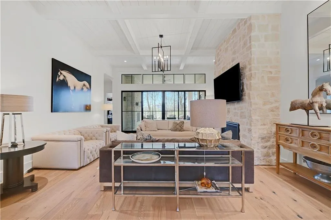
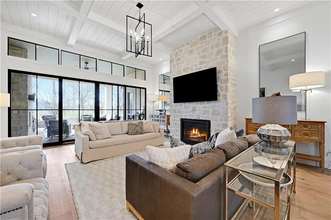
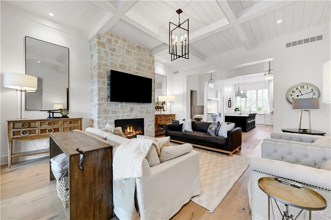
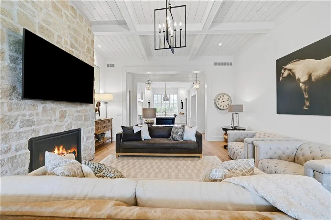
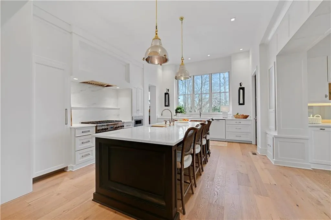
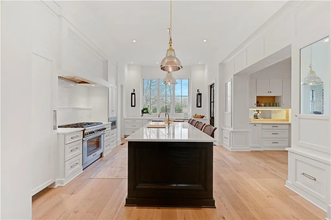
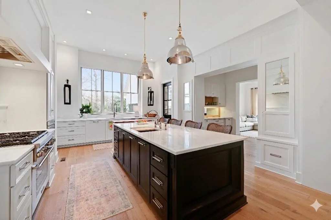
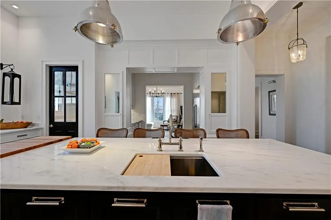
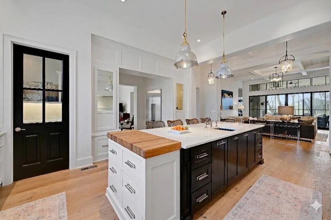
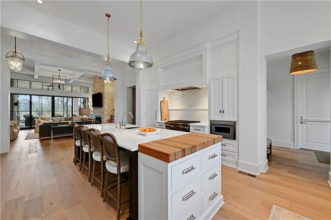
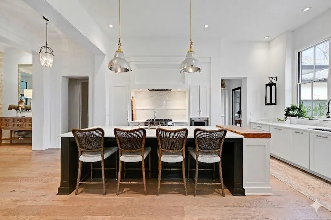
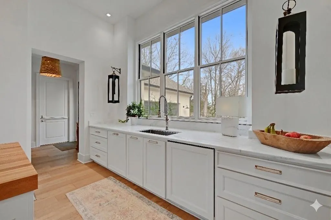
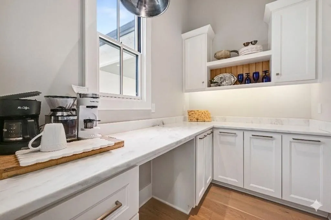
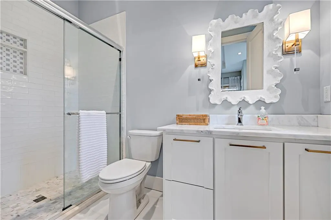
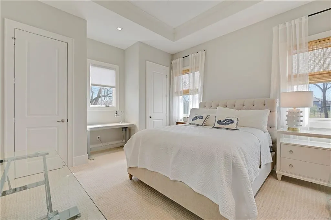
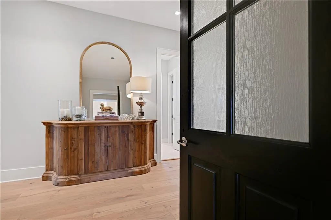
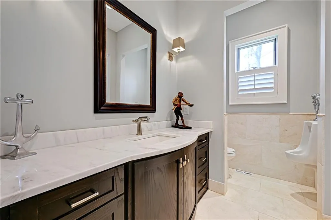
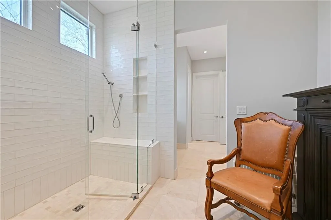
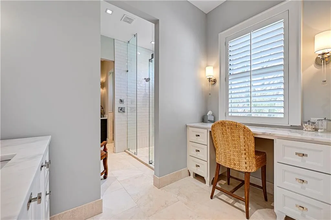
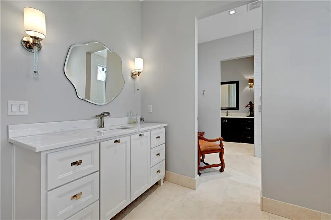
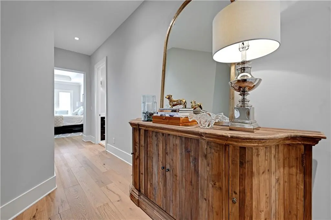
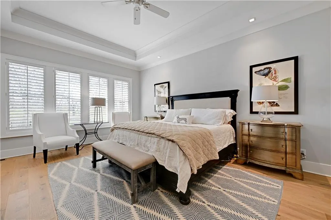
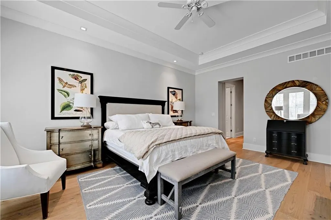
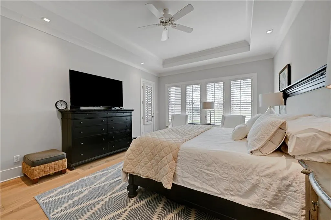
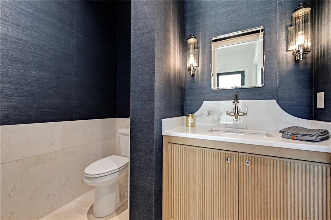
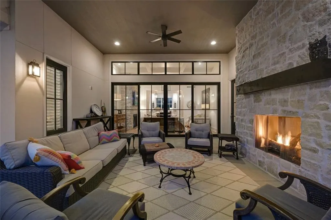
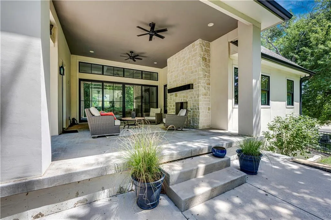
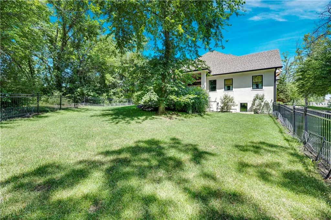
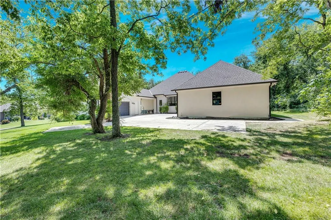
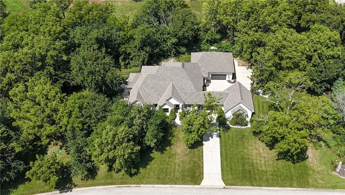
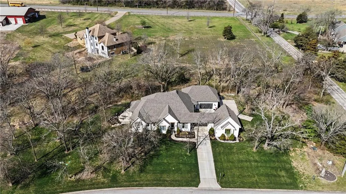
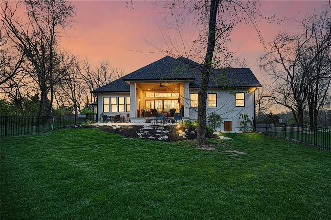
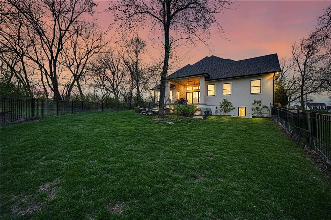
Luxury living in the sought-after **Blue Valley School District** — where location truly is everything. Builder's personal residence, situated on **2 scenic acres of beautifully treed, fenced property**. This stunning former spec home offers 4 spacious bedrooms and 4.5 baths on the main level with the lower level ready for additional living space. The main level features a luxurious primary suite complete with separate his-and-hers bathrooms for the ultimate private retreat, plus a convenient laundry room located within the primary suite. Each additional bedroom includes its own en-suite bath, offering comfort and privacy for family and guests. The kitchen is a showstopper, showcasing a large statement island, gas cooktop, double sinks, premium Thermador appliances, and a spacious butler's pantry — perfect for entertaining. A second laundry room is thoughtfully located in the mudroom just off the kitchen, adding everyday functionality. The home includes a 2-car attached garage plus a 2-car detached garage connected by a porte cochere. A secondary stairwell in the garage provides direct access to the expansive 3,500 sq ft unfinished daylight basement — ready for you to design and customize to your needs. The expansive 2-acre property offers plenty of room to add a resort-style pool, or a future private guest house. Enjoy peaceful views of nature from the covered patio just off the living room. All this, just minutes from highways, shopping, and restaurants — a rare combination of luxury, space, and convenience.
| Elementary School | Middle School | High School |
|---|---|---|
| Stilwell Elementary School | Blue Valley Middle School | Blue Valley High School |
| Price History | |
|---|---|
| 7/16/2026 | Listed $1,685,000 |
| 8/14/2026 | 6$1,599,000 |
General Features
| Living Area | 3579 |
|---|---|
| Sewer | Septic Tank |
| Heating | Electric,Hot Water,Propane |
| Cooling | Electric |
| Possession | Funding |
| Roof | Composition |
| Appliances | Dishwasher,Disposal,Microwave,Refrigerator |
| Garage Spaces | 4 |
| Patio/Porch Features | Covered Patio |
| Architectural Style | Traditional |
| Security Features | Smoke Detector(s) |
| Construction Materials | Other |
| Year Built | 2021 |
| Property Subtype | Single Family Residence |
| Ownership | Private |
| Assoc Fee Paid Per | None |
| County | Johnson,KS |
| Property Type | Residential |
| HOA | No |
| Subdivision Name | Mission Hill Place |
| Garage Y/N | Yes |
| Full Baths | 4 |
| Status | Active |
| Directions | Mission Road to 183rd. East to Mohawk Lane. |
| High School | Blue Valley |
| City | Stilwell |
| High School District | Blue Valley |
| MLS Area | 345 - N=135th;S=Co Ln;E=State Ln;W=Pflumm |
| Lot Size Units | Acres |
| Lot Size Square Feet | 87120 |
| Listing Terms | Cash,Conventional |
| Elementary School | Stilwell |
| Middle/Junior High School | Blue Valley |
| Public Remarks | Luxury living in the sought-after **Blue Valley School District** — where location truly is everything. Builder's personal residence,situated on **2 scenic acres of beautifully treed,fenced property* |
| Builder Name | Trumbull |
| Standard Status | Active |
| In Flood Plain | No |
| HMS_MaintenanceProvidedYN | No |
Interior Features
| Interior Amenities | Ceiling Fan(s),Custom Cabinets,Kitchen Island,Pantry,Walk-In Closet(s) |
|---|---|
| Basement | Daylight,Full |
| Flooring | Carpet,Ceramic Floor,Wood |
| Total Fireplaces | 1 |
| Fireplace Features | Living Room |
| Basement (Y/N) | Yes |
| Air Conditioning Y/N | Yes |
| Fireplace Y/N | Yes |
| Above Grade Finished Area | 3579 |
| Half Baths | 1 |
| Laundry Features | Main Level,Off The Kitchen |
| Total Bedrooms | 4 |
| Dining Area Features | Eat-In Kitchen |
| Floor Plan Features | Ranch |
Exterior Features
| Fencing | Metal |
|---|---|
| Parking Features | Attached |
| Lot Features | Acreage,Estate Lot |
| Water Source | Public |
| Lot Size Area | 2 |
| Road Surface Type | Paved |
| Other Room Features | Entry,Fam Rm Main Level,Main Floor BR,Main Floor Primary Bedroom,Mud Room,Office |
Amenities
- Foreclosure
- Views
- Short Sale
- New Construction
- Adult 55+
- Lease To Own
- No HOA Fees
- Furnished
- Primary On Main
- Air Conditioning
- Seller Finance
- Green
- Fixer Upper
- Horse
- Golf
- Fireplace
- Deck
- Garage
- Basement
- Pool
Property vs Single Family Average in 66085
Price
Taxes
Year Built
Visits

 The information displayed on this page is confidential, proprietary, and copyrighted information of Heartland Multiple Listing Service, Inc. (