

Address
15917 Ballentine Street, Overland Park, KS
Price
$ 750,000
Property Attributes
- MLS#2625753
- TypeSingle Family
- Listing Status Active
- CountyJOHNSON - KS
- CityOverland Park
- Area345 - N=135th - S=Co Ln - E=State Ln - W=Pflumm
- NeighborhoodDeer Valley
- Zip66221
- StyleTraditional
- Year Built2006
- Taxes$ 7368
- Price$ 750,000
- Bedrooms4
- Full Bathrooms3
- Half Bathrooms2
- Sqr Footage4934
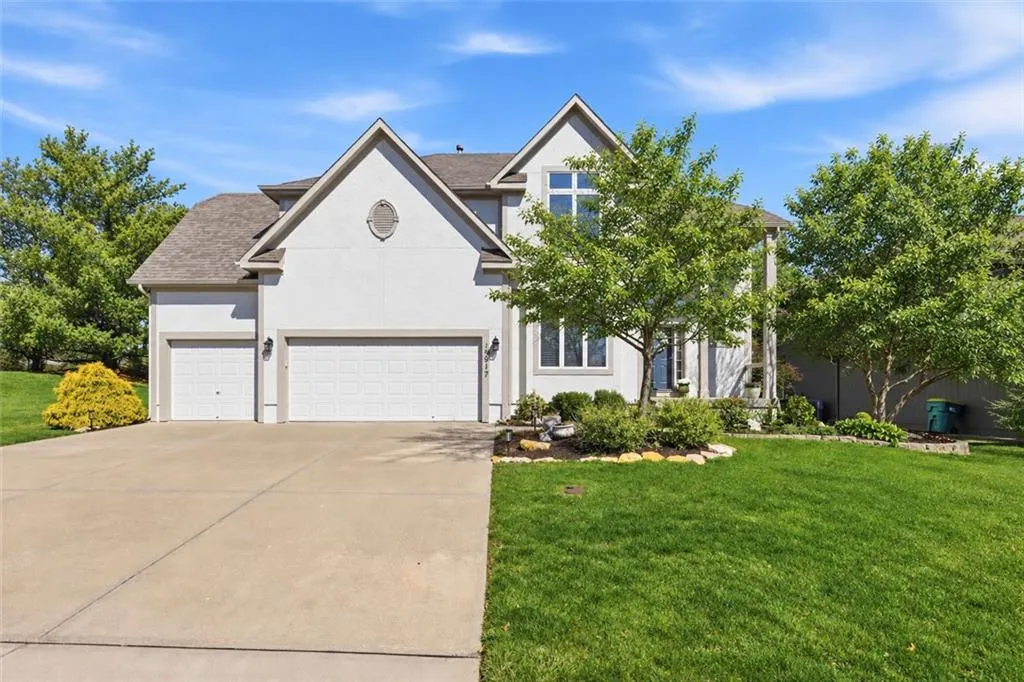
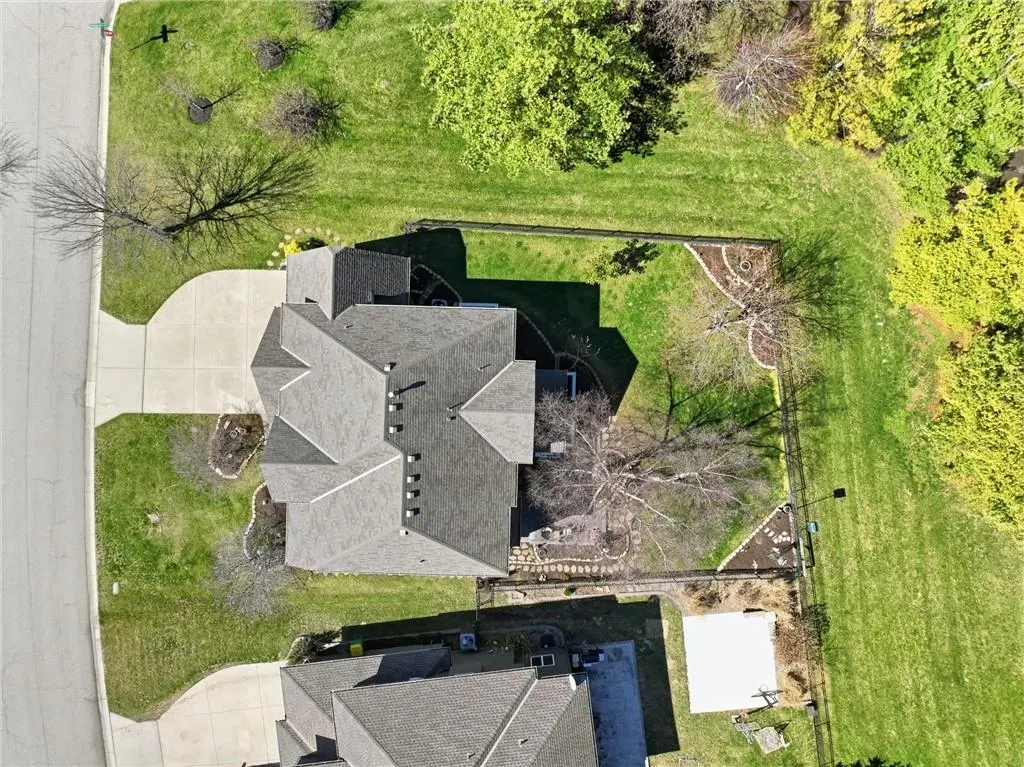
- Lot Size0.220179 Acres
Data Source:
Heartland MLS (HMLS)
Property Description
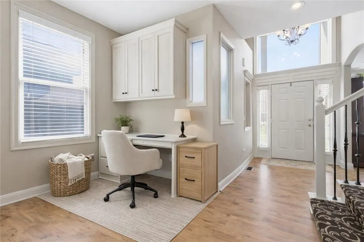
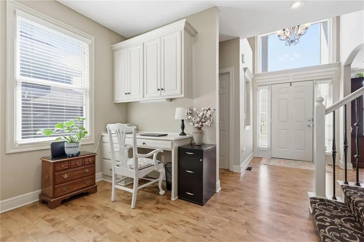
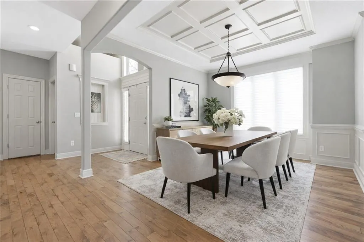
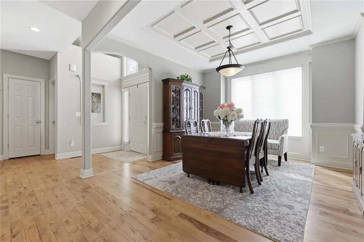
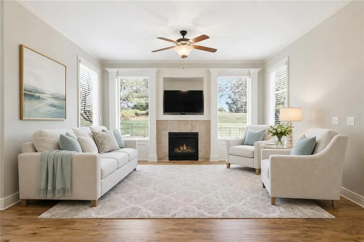
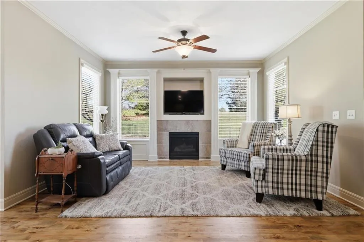
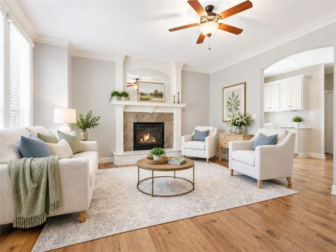
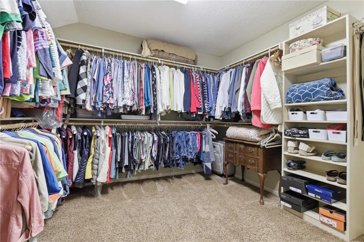
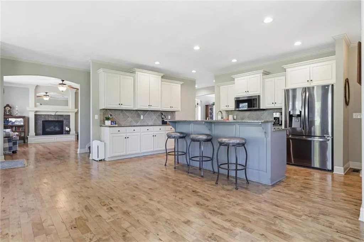
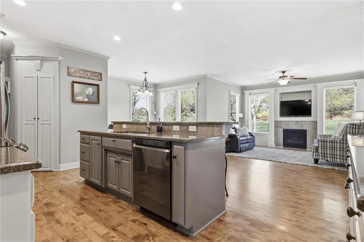
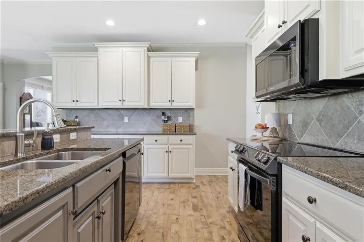
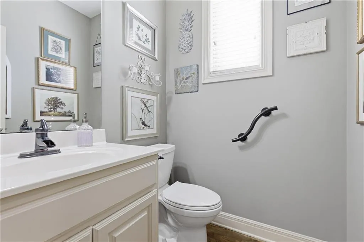
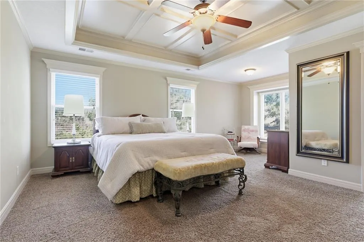
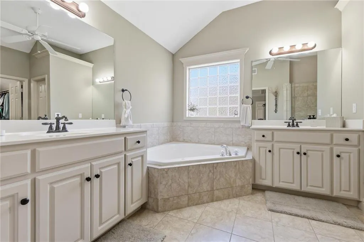
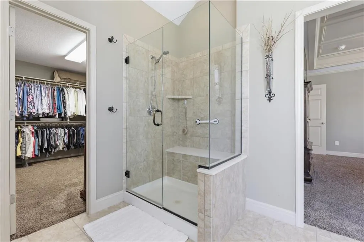
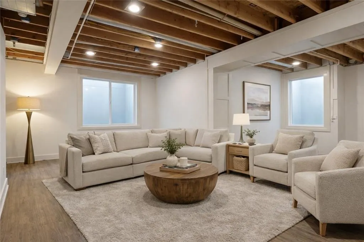
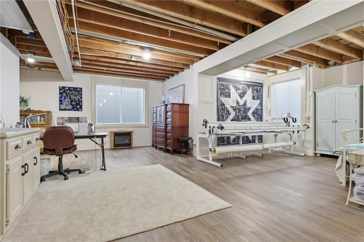
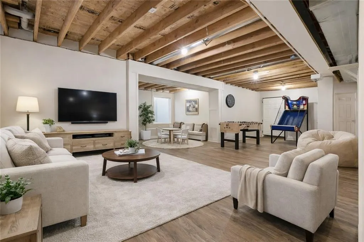
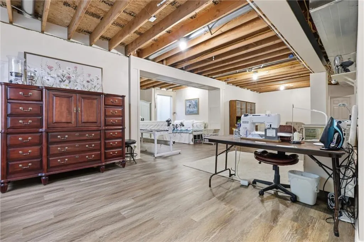
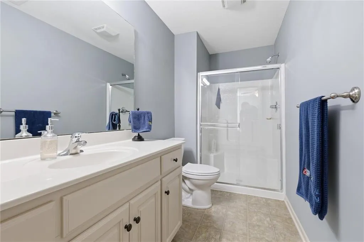
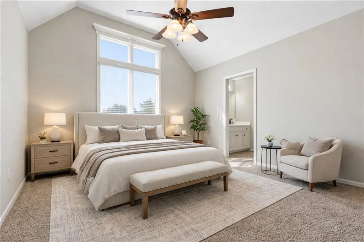
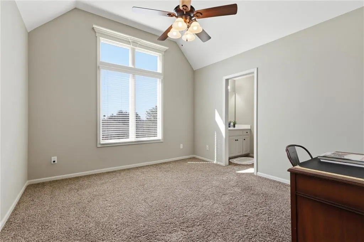
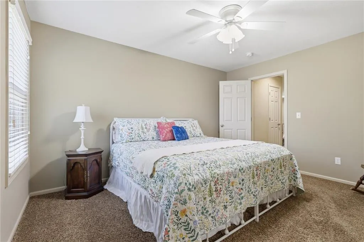
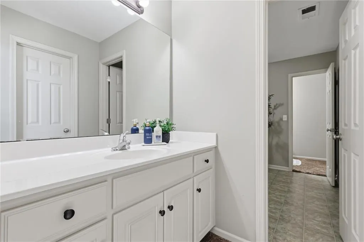
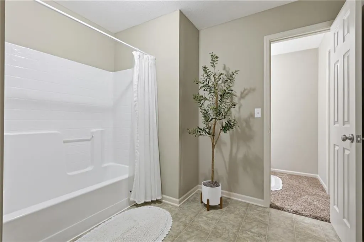
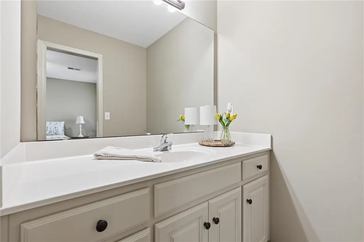
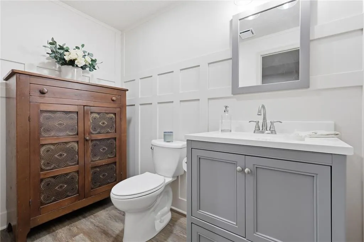
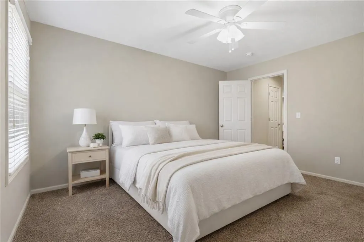
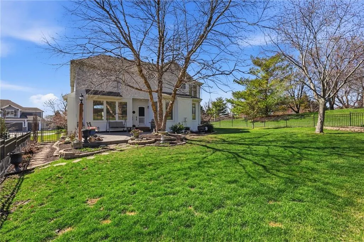
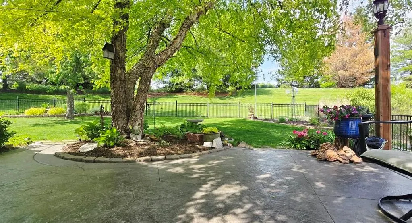
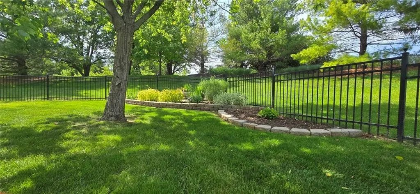
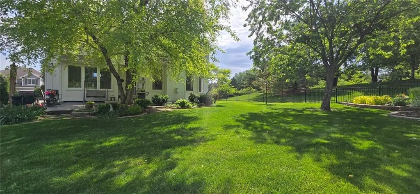
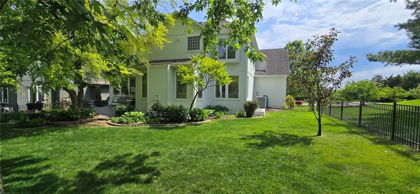
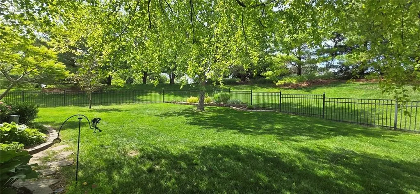
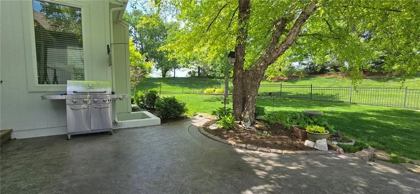
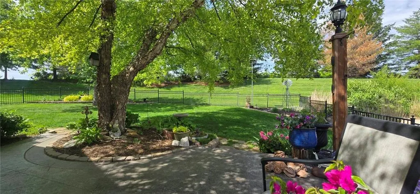
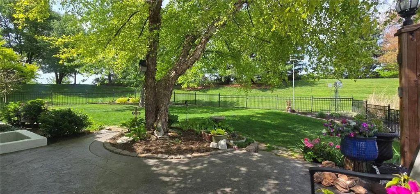
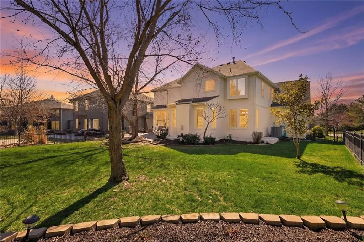
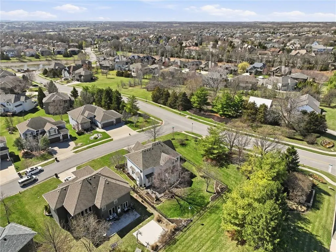
Welcome home to this Immaculate Deer Valley Home, located in the award-winning Blue Valley School District Situated on a Private, Corner Lot Surrounded by Trees/Berms.... more than 3,700 square feet above grade, plus approximately 1,200 square feet of partially finished basement, this home offers the room and flexibility today’s buyers are looking for. Step inside to find beautiful hickory hardwood floors, tall ceilings, & an abundance of natural light with large windows. The main level is designed for both everyday comfort and entertaining, with a formal living room, formal dining room, hearth room with fireplace, breakfast area, and convenient home office nook. The kitchen is truly the heart of the home, featuring painted cabinetry, granite countertops, stainless steel appliances, a large center island, and walk-in pantry. Whether hosting a holiday gathering or enjoying a quiet night at home, there is plenty of space for everyone to come together. Upstairs, the generous primary suite provides a relaxing retreat, while three additional bedrooms and spacious bathrooms offer plenty of room for family, guests, or additional workspace. The partially finished basement adds even more possibilities, with finished walls and flooring, a half bath, plumbing already in place for a future shower, and abundant storage. Create the perfect game room, home gym, media space, or additional living area. Freshly Painted Exterior, newer HVAC- ready for you to call home. Outside, enjoy a beautifully landscaped corner lot with a fenced backyard and peaceful treed berm backdrop. Newer HVAC and Fresh exterior paint adds to the curb appeal and makes this home move-in ready. Deer Valley residents enjoy a neighborhood pool, trails, playground, scenic 2-acre catch-and-release fishing pond, and community activities throughout the year. A wonderful opportunity in one of Overland Park’s most desirable communities. Fabulous Home at an incredible price!!!
| Elementary School | Middle School | High School |
|---|---|---|
| Timber Creek Elementary School | Aubry Bend Middle School | Blue Valley Southwest High School |
| Price History | |
|---|---|
| 6/12/2026 | Listed $750,000 |
General Features
| Living Area | 4934 |
|---|---|
| Sewer | Public Sewer |
| Heating | Forced Air |
| Cooling | Electric |
| Possession | Negotiable |
| Roof | Composition |
| Appliances | Dishwasher,Disposal,Microwave,Electric Range,Stainless Steel Appliance(s) |
| HOA Fee | 1100 |
| Garage Spaces | 3 |
| Association Fee Includes | Trash |
| Patio/Porch Features | Patio |
| Architectural Style | Traditional |
| Construction Materials | Stucco & Frame |
| Year Built | 2006 |
| Property Subtype | Single Family Residence |
| Ownership | Private |
| Assoc Fee Paid Per | Annually |
| County | Johnson,KS |
| Property Type | Residential |
| Association Amenities | Play Area,Pool,Trail(s) |
| HOA | Yes |
| Subdivision Name | Deer Valley |
| Facing Direction | South |
| Garage Y/N | Yes |
| Full Baths | 3 |
| Status | Active |
| Directions | 69 hwy to 159th Street,West to Bluejacket,South to Ballentine,East to your new home. |
| High School | Blue Valley Southwest |
| City | Overland Park |
| Association Name | Deer Valley HOA |
| High School District | Blue Valley |
| MLS Area | 345 - N=135th;S=Co Ln;E=State Ln;W=Pflumm |
| Lot Size Units | Square Feet |
| Lot Size Square Feet | 9591 |
| Listing Terms | Cash,Conventional,VA Loan |
| Elementary School | Timber Creek |
| Middle/Junior High School | Aubry Bend |
| Public Remarks | Welcome home to this Immaculate Deer Valley Home,located in the award-winning Blue Valley School District Situated on a Private,Corner Lot Surrounded by Trees/Berms.... more than 3,700 square feet ab |
| Virtual Tour | https://client.jordanwyattashley.com/15917-Ballentine-St/idx |
| Builder Name | KC Buider/Design |
| Standard Status | Active |
| In Flood Plain | Unknown |
| Virtual Tour | https://client.jordanwyattashley.com/15917-Ballentine-St |
| HMS_MaintenanceProvidedYN | No |
Interior Features
| Interior Amenities | Ceiling Fan(s),Kitchen Island,Painted Cabinets,Pantry,Vaulted Ceiling(s),Walk-In Closet(s) |
|---|---|
| Basement | Egress Window(s),Finished,Partial |
| Flooring | Carpet,Ceramic Floor,Laminate,Wood |
| Total Fireplaces | 2 |
| Fireplace Features | Great Room,Hearth Room,Heat Circulator |
| Basement (Y/N) | Yes |
| Air Conditioning Y/N | Yes |
| Window Features | Window Coverings,Storm Window(s),Thermal Windows |
| Fireplace Y/N | Yes |
| Above Grade Finished Area | 3734 |
| Half Baths | 2 |
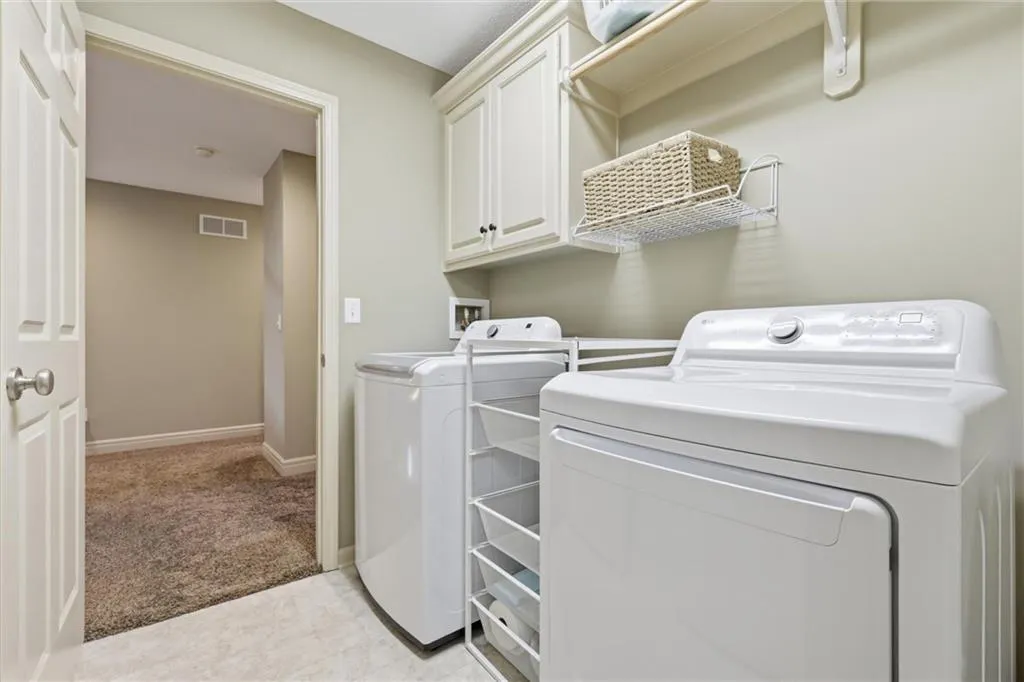
| Laundry Features | Bedroom Level,Laundry Room |
| Total Bedrooms | 4 |
| Below Grade Finished Area | 1200 |
| Dining Area Features | Breakfast Area,Formal,Hearth Room |
| Floor Plan Features | 2 Stories |
Exterior Features
| Fencing | Metal |
|---|---|
| Parking Features | Attached,Garage Door Opener,Garage Faces Front |
| Lot Features | City Limits,Corner Lot,Sprinkler-In Ground,Many Trees |
| Water Source | Public |
| Lot Size Area | 9591 |
| Road Surface Type | Paved |
| Builder Model | Sequoia |
| Road Responsibility | Public Maintenance |
| Other Room Features | Entry,Formal Living Room,Office,Sitting Room |
Amenities
- Foreclosure
- Views
- Short Sale
- New Construction
- Adult 55+
- Lease To Own
- No HOA Fees
- Furnished
- Primary On Main
- Air Conditioning
- Seller Finance
- Green
- Fixer Upper
- Horse
- Golf
- Fireplace
- Deck
- Garage
- Basement
- Pool
Property vs Single Family Average in 66221
Price
Taxes
Year Built
Visits

 The information displayed on this page is confidential, proprietary, and copyrighted information of Heartland Multiple Listing Service, Inc. (