
New Construction
Address
25995 W 140th Street, Olathe, KS
Price
$ 579,500
Property Attributes
- MLS#2625425
- TypeSingle Family
- Listing Status Active
- CountyJOHNSON - KS
- CityOlathe
- Area335 - N=135th - S=167th - E=Pflumm - W=Moonlight R
- NeighborhoodWhitetail
- Zip66061
- StyleCraftsman,Traditional
- Taxes$ 6500
- Price$ 579,500
- Bedrooms4
- Full Bathrooms3
- Half Bathrooms0
- Sqr Footage2219
- Lot Size0.383884 Acres
Data Source:
Heartland MLS (HMLS)
Property Description
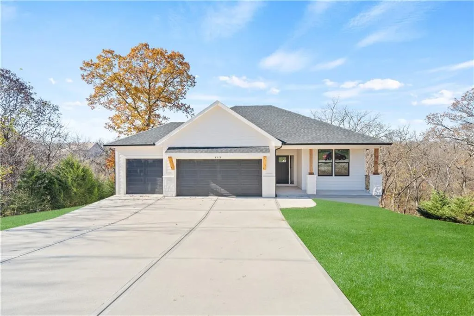
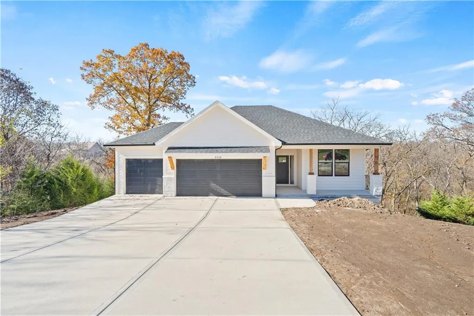
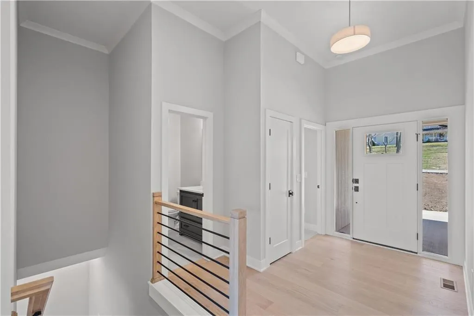
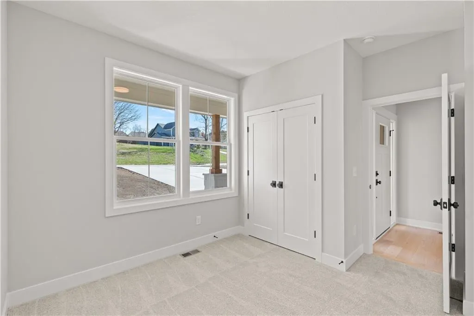
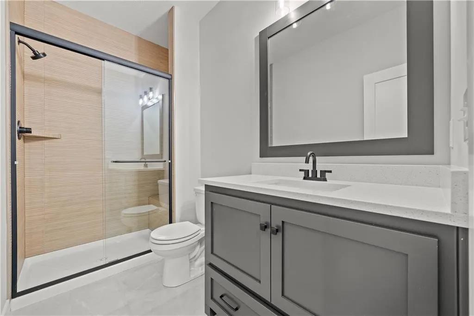
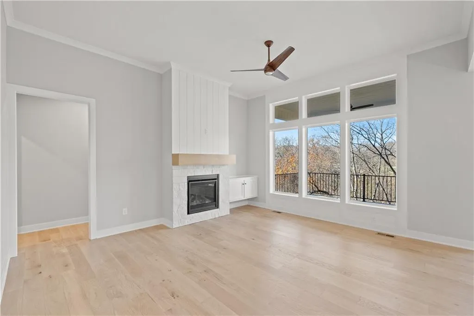
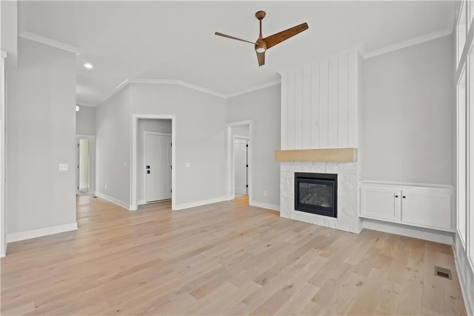
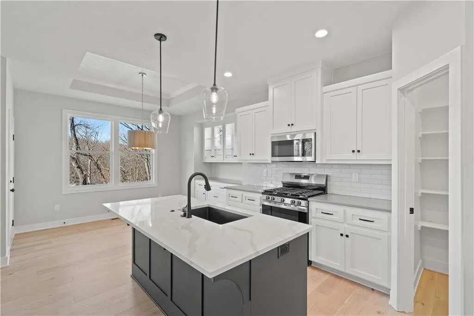
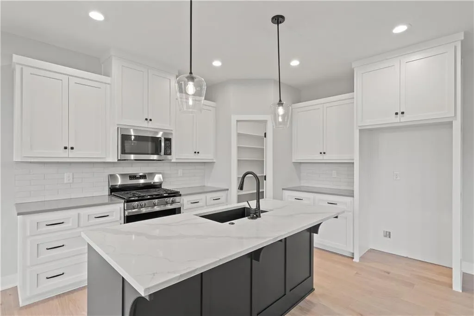
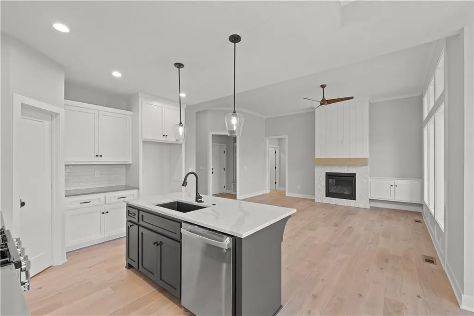
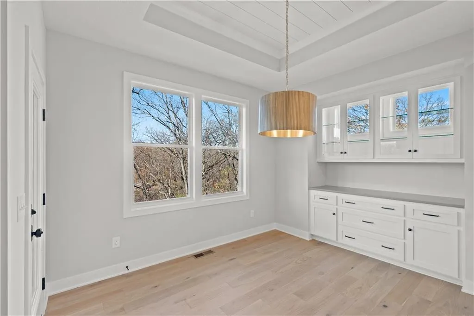
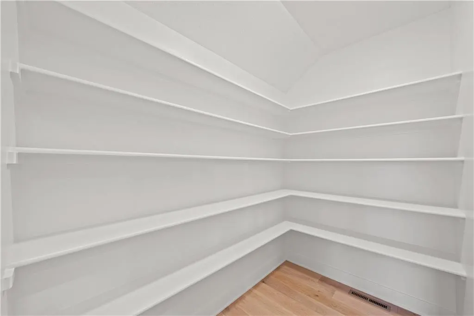
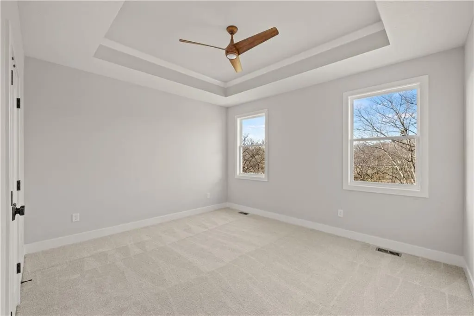
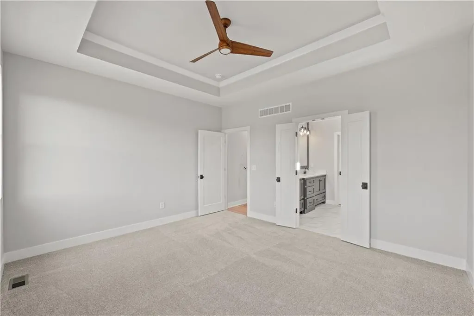
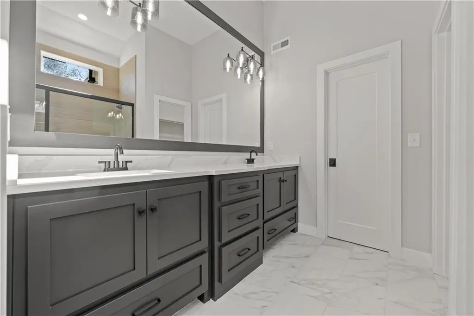
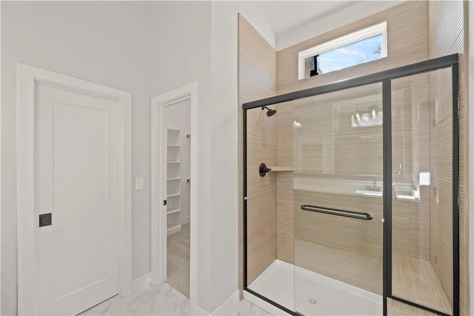
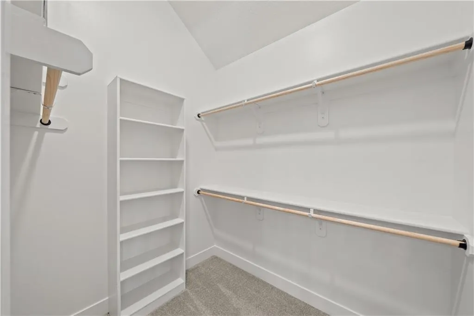
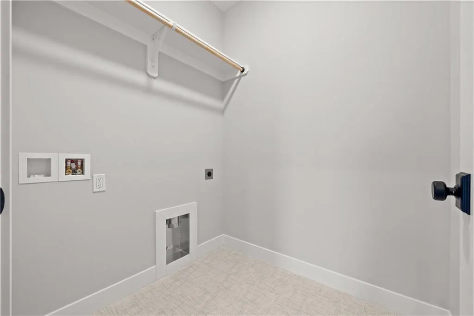
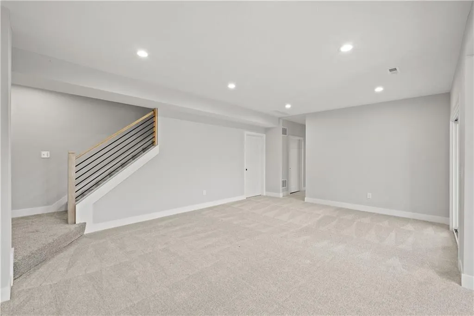
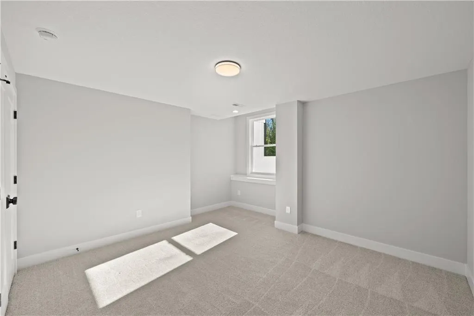
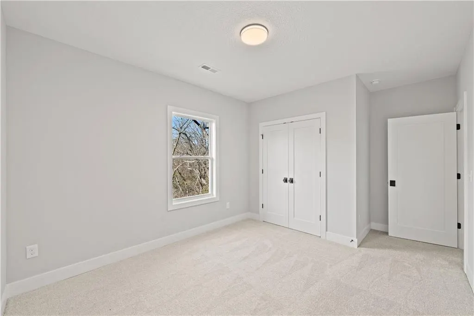
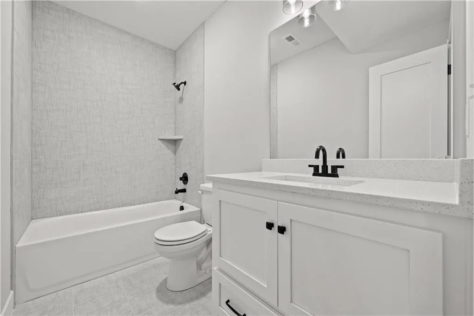
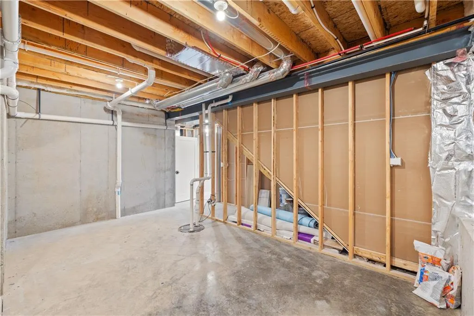
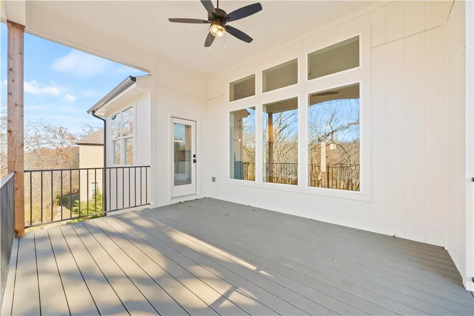
Come home to this 4 bedroom 3 bath Reverse 1.5. With a 20x30' 3 car garage. Vaulted ceilings in the master bedroom, dining and living room. 2 Bedrooms/2 baths on the main floor along with kitchen, laundry, and living room. Kitchen has upgraded stainless appliances, quartz counters, large island, and large walk-in pantry. Dining off the kitchen is wonderful for entertaining! The walkout basement boasts 2 additional oversized bedrooms a shared bath and 2nd large living area. Plenty of unfinished storage area. 2 exterior living spaces for your enjoyment. Home is at electrical stage as of 6/10.
| Price History | |
|---|---|
| 6/10/2026 | Listed $579,500 |
General Features
| Living Area | 2219 |
|---|---|
| Sewer | Public Sewer |
| Heating | Forced Air |
| Cooling | Electric |
| Roof | Composition |
| HOA Fee | 175 |
| Garage Spaces | 3 |
| Patio/Porch Features | Deck- Covered |
| Architectural Style | Craftsman,Traditional |
| Construction Materials | Lap Siding,Stone Veneer,Wood Siding |
| Property Subtype | Single Family Residence |
| Ownership | Private |
| Assoc Fee Paid Per | Annually |
| County | Johnson,KS |
| Property Type | Residential |
| HOA | Yes |
| Subdivision Name | Whitetail |
| Garage Y/N | Yes |
| Full Baths | 3 |
| Status | Active |
| Directions | 143rd st to Cedar Niles Rd. Cedar niles rd north to 141st st. 141st east to Landon st. North to home on west side of road. |
| City | Olathe |
| High School District | Olathe |
| MLS Area | 335 - N=135th;S=167th;E=Pflumm;W=Moonlight Rd |
| Lot Size Units | Square Feet |
| Lot Size Square Feet | 16722 |
| Listing Terms | Cash,Conventional,FHA,VA Loan |
| Property Condition | Under Construction |
| Public Remarks | Come home to this 4 bedroom 3 bath Reverse 1.5. With a 20x30' 3 car garage. Vaulted ceilings in the master bedroom,dining and living room. 2 Bedrooms/2 baths on the main floor along with kitchen,laun |
| Builder Name | L/M Homes,LLC |
| Standard Status | Active |
| In Flood Plain | No |
| HMS_MaintenanceProvidedYN | No |
Interior Features
| Basement | Finished,Walk-Out Access |
|---|---|
| Flooring | Tile,Wood |
| Total Fireplaces | 1 |
| Fireplace Features | Great Room |
| Basement (Y/N) | Yes |
| Air Conditioning Y/N | Yes |
| Fireplace Y/N | Yes |
| Above Grade Finished Area | 1340 |
| Laundry Features | Bedroom Level |
| Total Bedrooms | 4 |
| Below Grade Finished Area | 879 |
| Dining Area Features | Breakfast Area,Eat-In Kitchen |
| Floor Plan Features | Ranch,Reverse 1.5 Story |
Exterior Features
| Parking Features | Attached,Garage Faces Front |
|---|---|
| Lot Features | Cul-De-Sac |
| Water Source | Public |
| Lot Size Area | 16722 |
Amenities
- Foreclosure
- Views
- Short Sale
- New Construction
- Adult 55+
- Lease To Own
- No HOA Fees
- Furnished
- Primary On Main
- Air Conditioning
- Seller Finance
- Green
- Fixer Upper
- Horse
- Golf
- Fireplace
- Deck
- Garage
- Basement
- Pool
Property vs Single Family Average in 66061
Price
Taxes
Visits

 The information displayed on this page is confidential, proprietary, and copyrighted information of Heartland Multiple Listing Service, Inc. (