
Price Reduction
Address
11606 W 157th Terrace, Overland Park, KS
Price
$ 945,000
Property Attributes
- MLS#2624514
- TypeSingle Family
- Listing Status Active
- CountyJOHNSON - KS
- CityOverland Park
- Area345 - N=135th - S=Co Ln - E=State Ln - W=Pflumm
- NeighborhoodWilshire by the Lake
- Zip66221
- StyleTraditional
- Year Built2016
- Taxes$ 11077
- Price$ 945,000
- Bedrooms5
- Full Bathrooms4
- Half Bathrooms1
- Sqr Footage4368
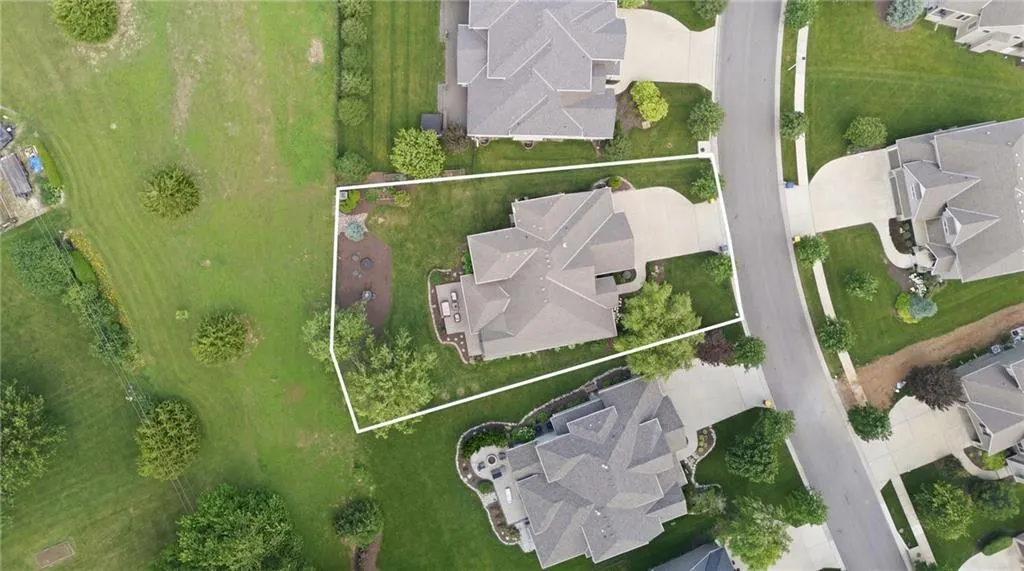
- Lot Size0.274862 Acres
Data Source:
Heartland MLS (HMLS)
Property Description
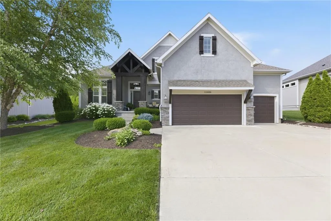
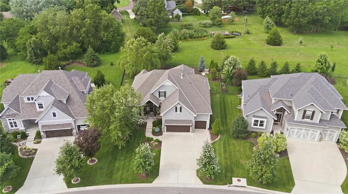
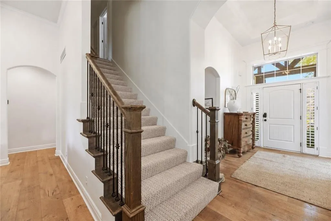
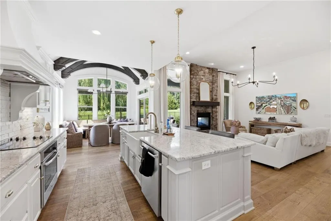
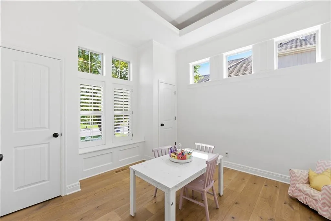
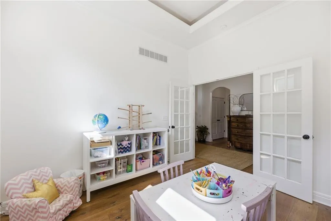
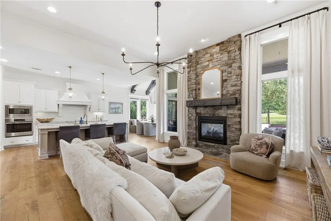
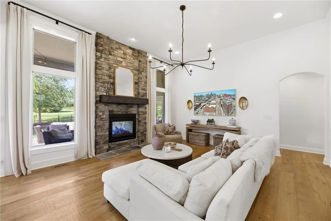
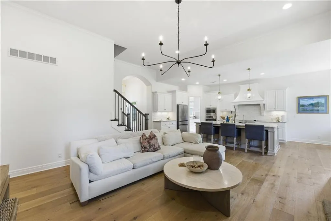
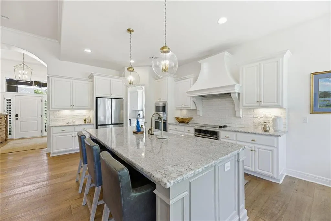
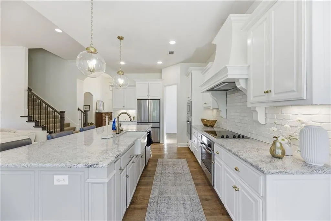
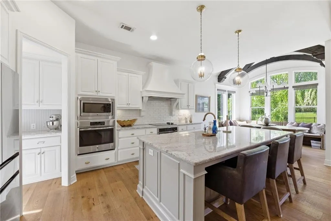
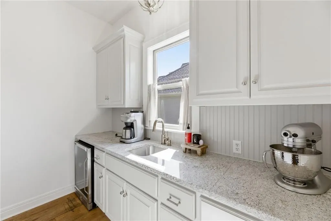
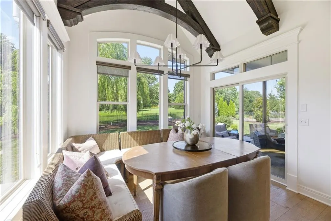
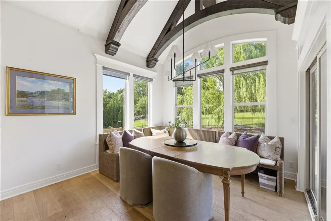
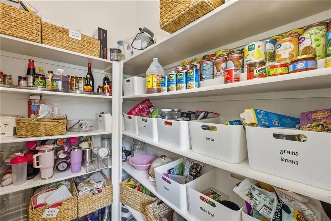
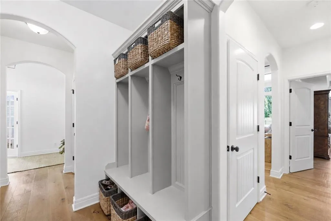
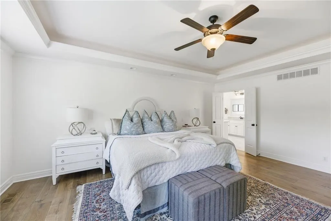
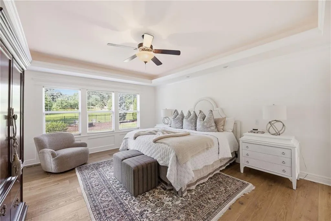
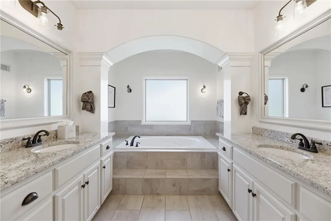
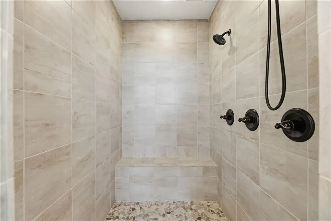
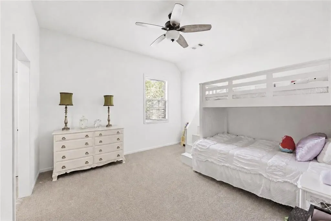
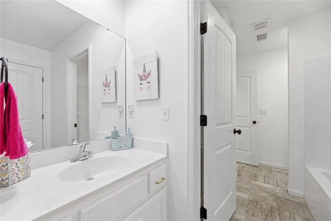
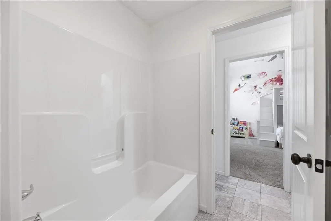
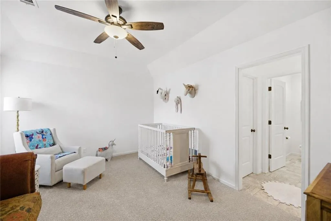
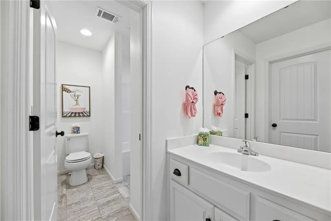
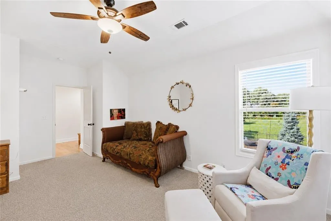
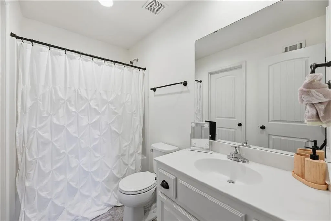
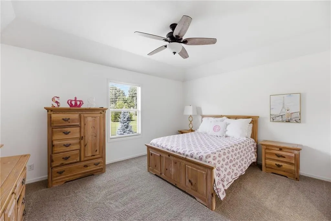
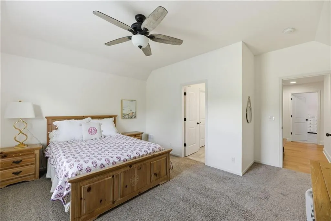
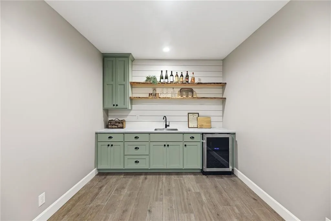
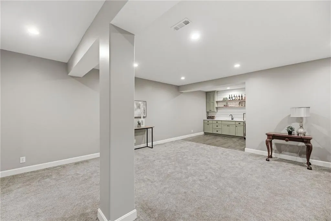
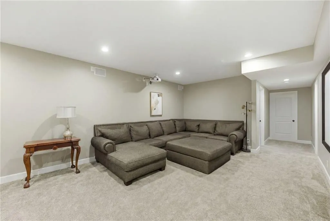
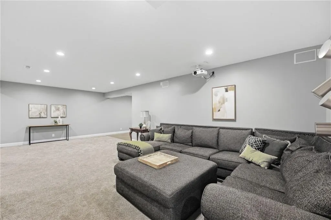
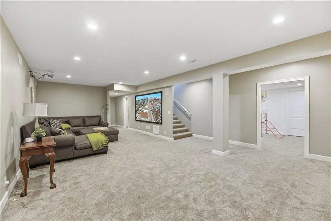
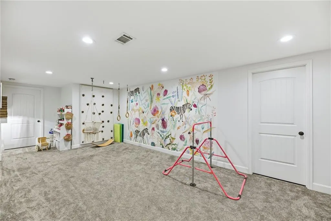
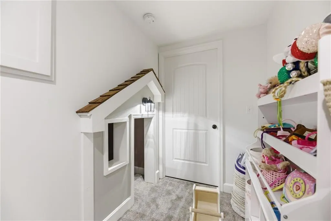
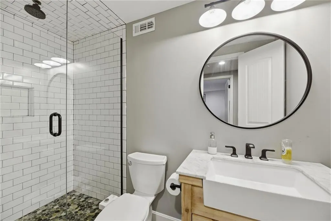
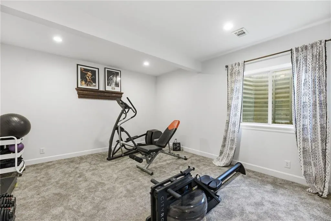
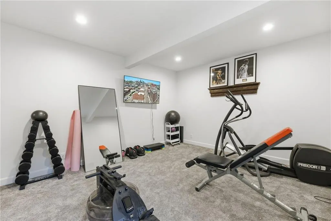
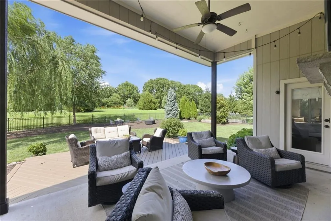
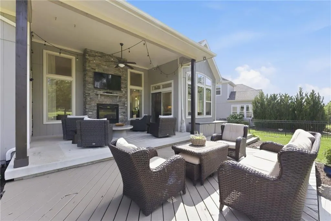
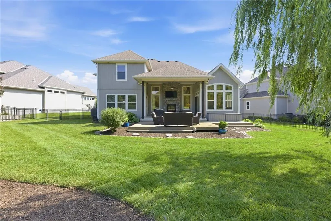
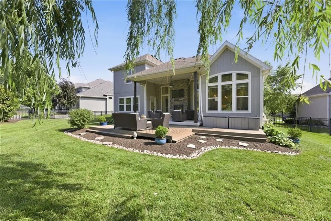
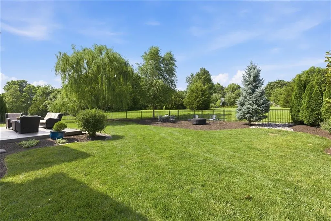
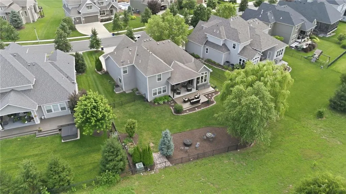
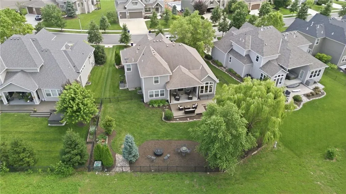
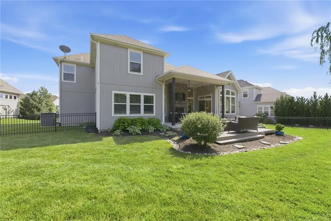
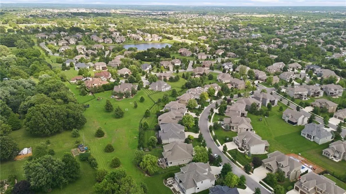
Back on market. No fault of sellers. Beautifully designed 1.5-story custom home by James Engle featuring 5 bedrooms and 4.5 baths, thoughtfully designed for both everyday living and entertaining! The gourmet kitchen is a true standout with a large island, double ovens, prep kitchen, and spacious walk-in pantry. The main-level primary suite offers a private retreat with a large walk-in closet, dual vanities, and relaxing soaking tub. A versatile flex room provides the perfect space for a home office, playroom, or study, while the mudroom features convenient built-ins. The main living areas feature wide-plank engineered hardwood floors, updated lighting, and fresh interior paint, creating a bright and inviting feel. Upstairs, you’ll find three generously sized bedrooms, all with walk-in closets, new carpet, and beautiful designer carpet on the staircase. The bedrooms include a Jack-and-Jill bath and an additional private en-suite. The finished lower level is designed for fun and functionality, featuring a home theater, wet bar, fifth bedroom and full bath, plus a one-of-a-kind playroom complete with a rock-climbing wall and under-stair hideaway. A NEW roof and the three-car garage includes an epoxy-coated floor. Outdoor living shines with a covered patio and fireplace, attached deck, and beautifully fenced and landscaped backyard backing to green space—perfect for relaxing or entertaining. Enjoy neighborhood amenities including a clubhouse, pool, basketball court, and walking trails around the pond, with access to the new play area and trails at Bietigheim-Bissingen Park. Conveniently located with easy highway access, this exceptional home offers the perfect combination of style, comfort, and functionality! Back on market. No fault of sellers.
| Elementary School | Middle School | High School |
|---|---|---|
| Timber Creek Elementary School | Aubry Bend Middle School | Blue Valley Southwest High School |
| Price History | |
|---|---|
| 6/11/2026 | Listed $975,000 |
| 7/23/2026 | 2$960,000 |
| 8/21/2026 | 2$945,000 |
General Features
| Living Area | 4368 |
|---|---|
| Sewer | Public Sewer |
| Heating | Forced Air |
| Cooling | Electric |
| Roof | Composition |
| Appliances | Dishwasher,Disposal,Exhaust Fan,Microwave,Gas Range,Stainless Steel Appliance(s) |
| HOA Fee | 1900 |
| Garage Spaces | 3 |
| Association Fee Includes | All Amenities,Trash |
| Patio/Porch Features | Deck,Covered Patio |
| Architectural Style | Traditional |
| Security Features | Smoke Detector(s) |
| Construction Materials | Stone Trim,Stucco & Frame |
| Year Built | 2016 |
| Property Subtype | Single Family Residence |
| Ownership | Private |
| Assoc Fee Paid Per | Annually |
| County | Johnson,KS |
| Property Type | Residential |
| Association Amenities | Clubhouse,Pool,Trail(s) |
| HOA | Yes |
| Subdivision Name | Wilshire by the Lake |
| Garage Y/N | Yes |
| Full Baths | 4 |
| Status | Active |
| Directions | 151st & Antioch south to 159th,right to King,right to roundabout,left at roundabout,right on 158th,right on 159th to home on north side of the street. |
| High School | Blue Valley Southwest |
| City | Overland Park |
| Association Name | Wilshire By The Lake |
| High School District | Blue Valley |
| MLS Area | 345 - N=135th;S=Co Ln;E=State Ln;W=Pflumm |
| Lot Size Units | Square Feet |
| Lot Size Square Feet | 11973 |
| Listing Terms | Cash,Conventional,FHA |
| Elementary School | Timber Creek |
| Middle/Junior High School | Aubry Bend |
| Public Remarks | Back on market. No fault of sellers. Beautifully designed 1.5-story custom home by James Engle featuring 5 bedrooms and 4.5 baths,thoughtfully designed for both everyday living and entertaining! The |
| Builder Name | James Engle Homes |
| Standard Status | Active |
| In Flood Plain | No |
| HMS_MaintenanceProvidedYN | No |
Interior Features
| Interior Amenities | Custom Cabinets,Kitchen Island,Painted Cabinets,Pantry,Smart Thermostat,Vaulted Ceiling(s),Walk-In Closet(s),Wet Bar |
|---|---|
| Basement | Basement BR,Finished,Full |
| Flooring | Carpet,Tile,Wood |
| Total Fireplaces | 1 |
| Fireplace Features | Great Room |
| Basement (Y/N) | Yes |
| Air Conditioning Y/N | Yes |
| Window Features | Thermal Windows |
| Fireplace Y/N | Yes |
| Above Grade Finished Area | 2878 |
| Half Baths | 1 |
| Laundry Features | Main Level |
| Total Bedrooms | 5 |
| Below Grade Finished Area | 1490 |
| Dining Area Features | Eat-In Kitchen |
| Floor Plan Features | 1.5 Stories |
Exterior Features
| Fencing | Metal |
|---|---|
| Parking Features | Attached,Garage Door Opener,Garage Faces Front |
| Lot Features | Adjoin Greenspace,Sprinkler-In Ground,Many Trees |
| Water Source | Public |
| Lot Size Area | 11973 |
| Road Surface Type | Paved |
| Builder Model | Laurel |
| Road Responsibility | Public Maintenance |
| Other Room Features | Den/Study,Entry,Family Room,Main Floor Primary Bedroom,Media Room,Office,Recreation Room |
Amenities
- Foreclosure
- Views
- Short Sale
- New Construction
- Adult 55+
- Lease To Own
- No HOA Fees
- Furnished
- Primary On Main
- Air Conditioning
- Seller Finance
- Green
- Fixer Upper
- Horse
- Golf
- Fireplace
- Deck
- Garage
- Basement
- Pool
Property vs Single Family Average in 66221
Price
Taxes
Year Built
Visits

 The information displayed on this page is confidential, proprietary, and copyrighted information of Heartland Multiple Listing Service, Inc. (