
New Construction
Address
25510 W 114th Terrace, Olathe, KS
Price
$ 1,060,000
Property Attributes
- MLS#2616532
- TypeSingle Family
- Listing Status Active
- CountyJOHNSON - KS
- CityOlathe
- Area330 - N=I-435 - S=135th - E=Pflumm - W=Moonlight R
- NeighborhoodCedar Creek - Estates of Canyon Oaks
- Zip66061
- StyleTraditional
- Year Built2026
- Taxes$ 15295
- Price$ 1,060,000
- Bedrooms4
- Full Bathrooms3
- Half Bathrooms1
- Sqr Footage3577
- Lot Size0.498485 Acres
Data Source:
Heartland MLS (HMLS)
Property Description
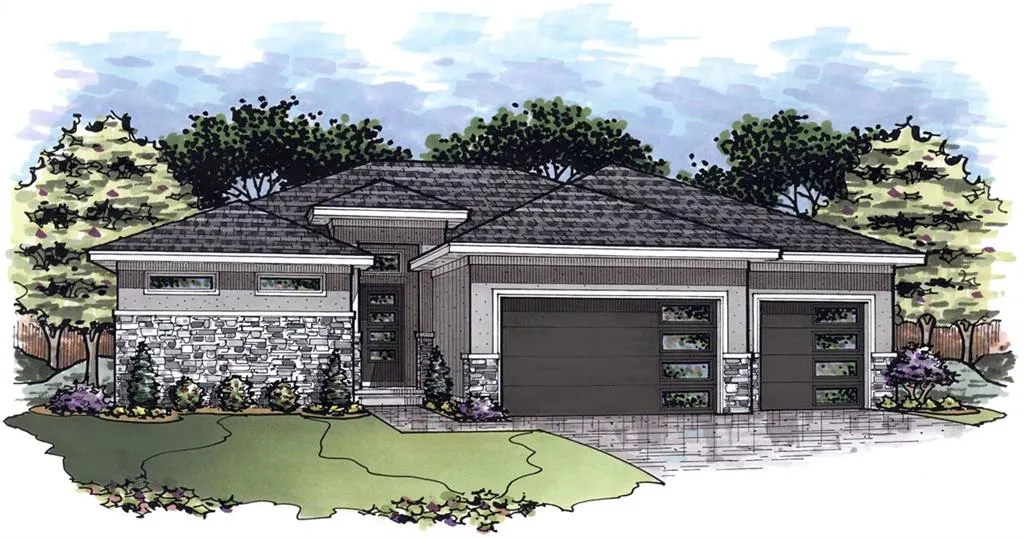
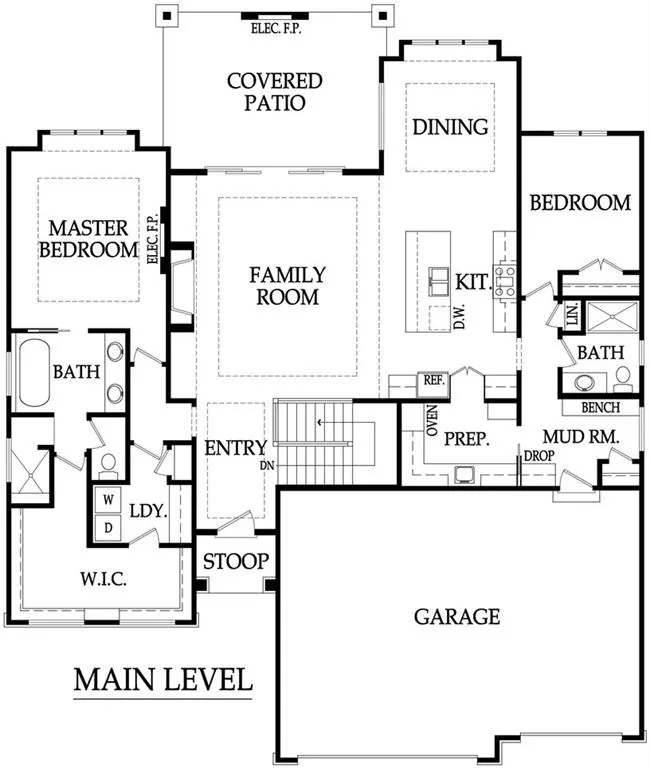
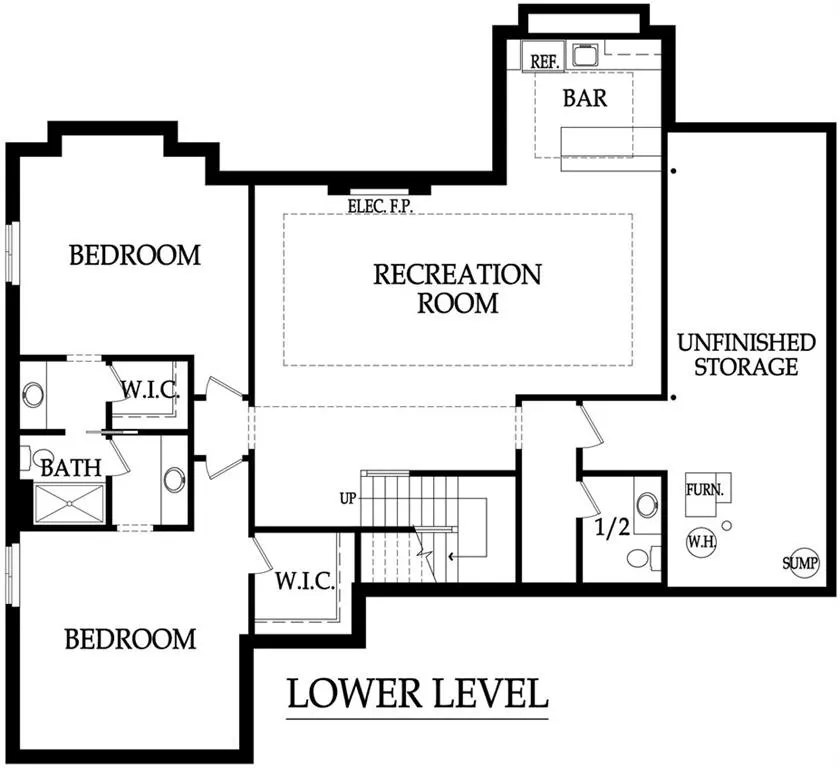
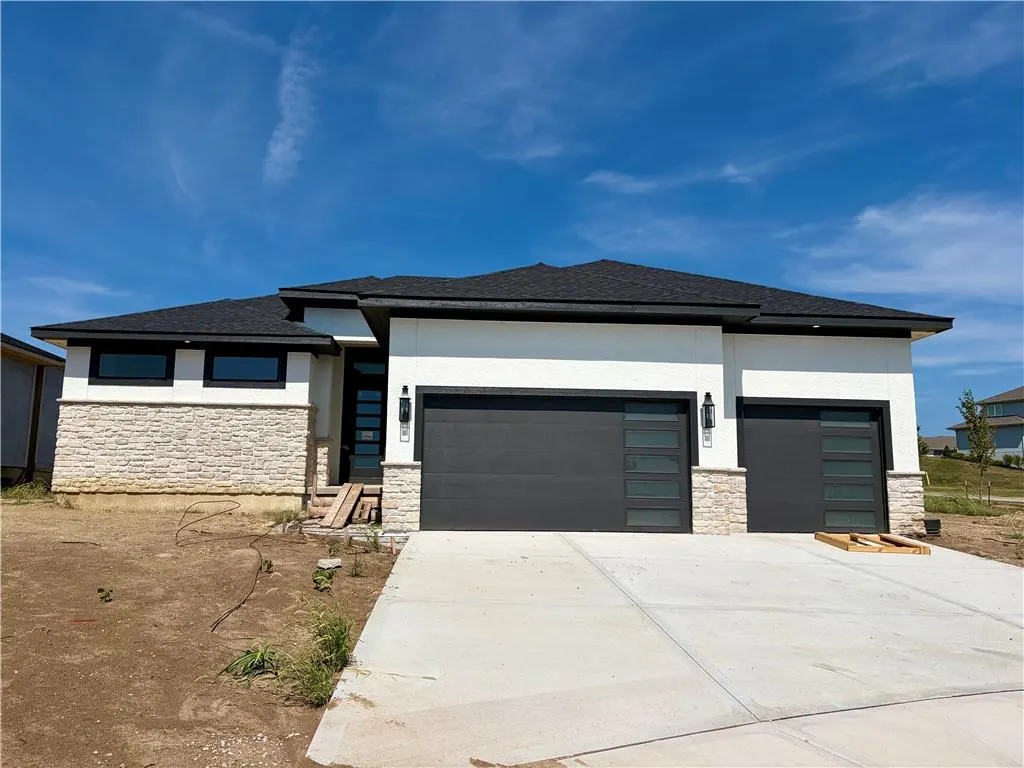
The wonderful "Springfield" Reverse 1.5-Story plan by French Homes on a corner, cul-de-sac lot in the Estates at Canyon Oaks! The inviting and open main level features a large family room complete with hardwood floors, box-vault ceiling, built-in cabinets and plenty of windows overlooking the covered patio. The kitchen offers an island, stainless steel appliances and a prep kitchen with sink. Spacious primary suite on main level that occupies one side of the house offering an abundance of privacy and space. The primary bathroom has double vanities, separate tub and shower and a very generous closet that connects to the laundry room. Also on the main floor is a secondary bedroom, full bath and a mudroom off garage with a bench and drop zone area. Finished lower level features two additional bedrooms, a full bath, spacious recreation room with FP and wet bar - amazing for hosting. Upgrade finishes inside and out with tile, countertops, light and plumbing fixtures. Situated in Cedar Creek's resort-like neighborhood with amenities including 3 neighborhood pools, community clubhouse with exercise room and indoor basketball court, lit pickleball and tennis courts, access to 65 acre lake, monthly neighborhood events, trails and more.
| Elementary School | Middle School | High School |
|---|---|---|
| Cedar Creek Elementary School | Mission Trail Middle School | Olathe West High School |
| Price History | |
|---|---|
| 4/25/2026 | Listed $1,060,000 |
General Features
| Living Area | 3577 |
|---|---|
| Sewer | Public Sewer |
| Heating | Forced Air |
| Cooling | Electric |
| Possession | Funding |
| Roof | Composition |
| Appliances | Cooktop,Dishwasher,Disposal,Exhaust Fan,Microwave,Refrigerator,Built-In Oven |
| HOA Fee | 134 |
| Garage Spaces | 3 |
| Association Fee Includes | All Amenities |
| Patio/Porch Features | Covered Patio |
| Architectural Style | Traditional |
| Construction Materials | Stone Trim,Stucco |
| Year Built | 2026 |
| Property Subtype | Single Family Residence |
| Ownership | Private |
| Assoc Fee Paid Per | Monthly |
| County | Johnson,KS |
| Property Type | Residential |
| Association Amenities | Clubhouse,Exercise Room,Party Room,Pickleball Court(s),Play Area,Pool,Tennis Court(s),Trail(s) |
| HOA | Yes |
| Subdivision Name | Cedar Creek - Estates of Canyon Oaks |
| Garage Y/N | Yes |
| Full Baths | 3 |
| Status | Active |
| Directions | From K-7 and College Blvd: West on College Boulevard,South on Cedar Creek Parkway,West on 115th St,turn right (North) on Wild Rose Lane,turn right onto 114th Terr and lot is last one on the North sid |
| High School | Olathe West |
| City | Olathe |
| Association Name | Cedar Creek |
| High School District | Olathe |
| MLS Area | 330 - N=I-435;S=135th;E=Pflumm;W=Moonlight Rd |
| Lot Size Units | Square Feet |
| Lot Size Square Feet | 21714 |
| Listing Terms | Cash,Conventional |
| Elementary School | Cedar Creek |
| Middle/Junior High School | Mission Trail |
| Property Condition | Under Construction |
| Public Remarks | The wonderful Springfield Reverse 1.5-Story plan by French Homes on a corner,cul-de-sac lot in the Estates at Canyon Oaks! The inviting and open main level features a large family room complete wit |
| Builder Name | French Homes |
| Standard Status | Active |
| In Flood Plain | No |
| HMS_MaintenanceProvidedYN | No |
Interior Features
| Interior Amenities | Kitchen Island,Pantry,Vaulted Ceiling(s),Walk-In Closet(s),Wet Bar |
|---|---|
| Basement | Basement BR,Egress Window(s),Finished,Full |
| Flooring | Carpet,Tile,Wood |
| Total Fireplaces | 2 |
| Fireplace Features | Family Room,Recreation Room |
| Basement (Y/N) | Yes |
| Air Conditioning Y/N | Yes |
| Fireplace Y/N | Yes |
| Above Grade Finished Area | 2087 |
| Half Baths | 1 |
| Laundry Features | Laundry Room,Main Level |
| Total Bedrooms | 4 |
| Below Grade Finished Area | 1490 |
| Dining Area Features | Breakfast Area,Kit/Dining Combo |
| Floor Plan Features | Reverse 1.5 Story |
Exterior Features
| Parking Features | Attached,Garage Faces Front |
|---|---|
| Lot Features | City Lot,Corner Lot,Cul-De-Sac,Sprinkler-In Ground |
| Water Source | Public |
| Lot Size Area | 21714 |
| Road Surface Type | Paved |
| Builder Model | Springfield |
| Lake Description | Lake Privileges |
| Other Room Features | Breakfast Room,Entry,Family Room,Main Floor BR,Main Floor Primary Bedroom,Mud Room,Recreation Room |
Amenities
- Foreclosure
- Views
- Short Sale
- New Construction
- Adult 55+
- Lease To Own
- No HOA Fees
- Furnished
- Primary On Main
- Air Conditioning
- Seller Finance
- Green
- Fixer Upper
- Horse
- Golf
- Fireplace
- Deck
- Garage
- Basement
- Pool
Property vs Single Family Average in 66061
Price
Taxes
Year Built
Visits

 The information displayed on this page is confidential, proprietary, and copyrighted information of Heartland Multiple Listing Service, Inc. (