
New Construction
Address
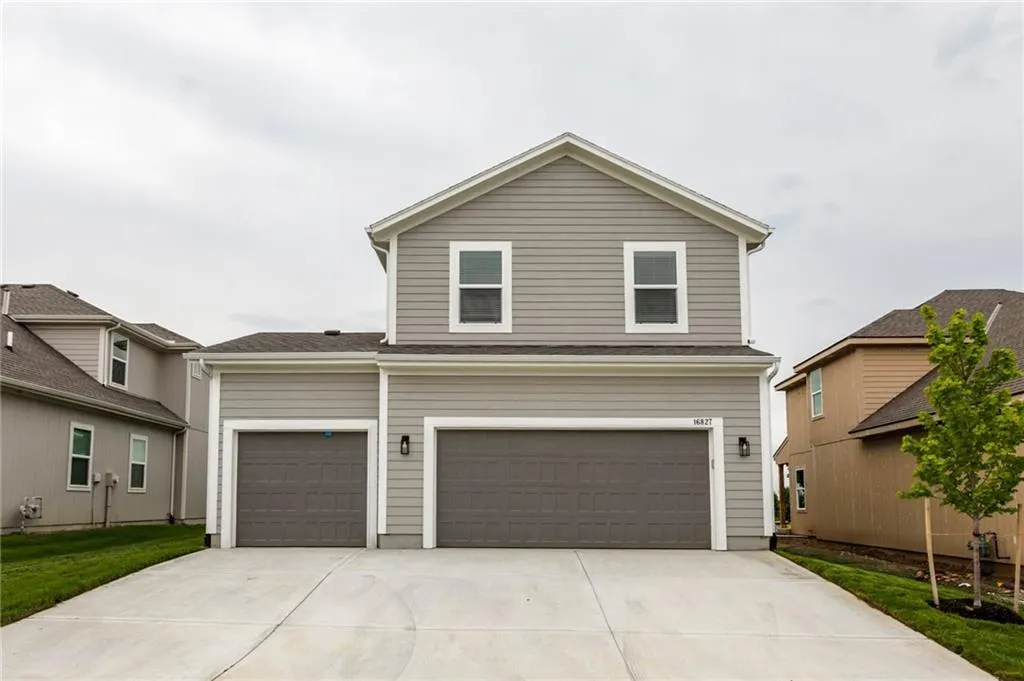
16827 W 164th Terrace, Olathe, KS
Price
$ 522,500
Property Attributes
- MLS#2613487
- TypeSingle Family
- Listing Status Active
- CountyJOHNSON - KS
- CityOlathe
- Area335 - N=135th - S=167th - E=Pflumm - W=Moonlight R
- NeighborhoodStonebridge Village
- Zip66062
- StyleCraftsman,Traditional
- Year Built2025
- Taxes$ 6535
- Price$ 522,500
- Bedrooms4
- Full Bathrooms2
- Half Bathrooms1
- Sqr Footage2282
- Lot Size0.131749 Acres
Data Source:
Heartland MLS (HMLS)
Property Description
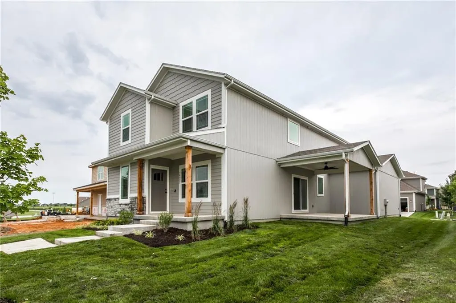
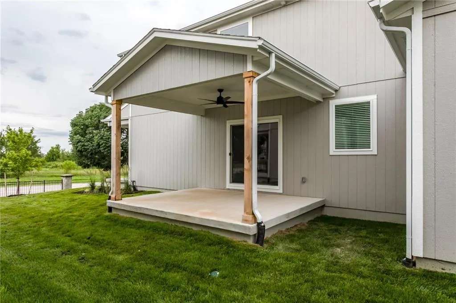
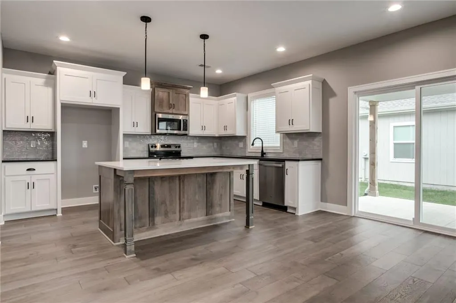
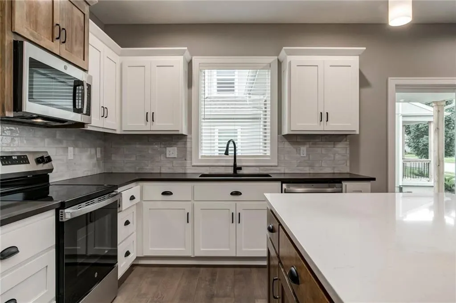
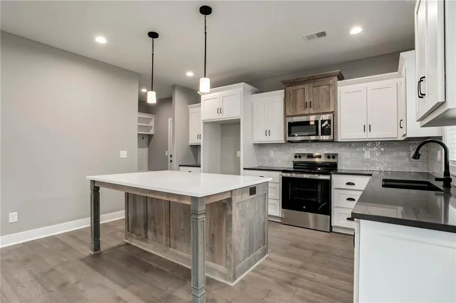
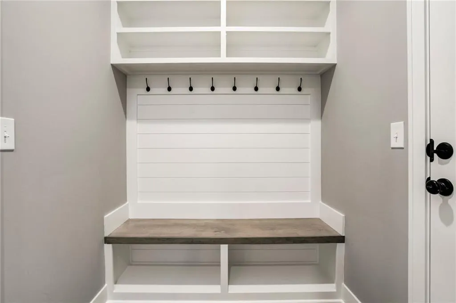
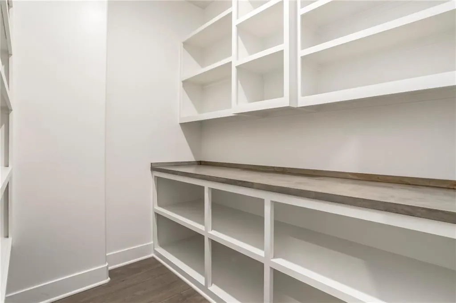
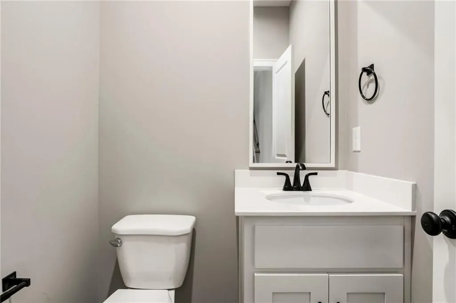
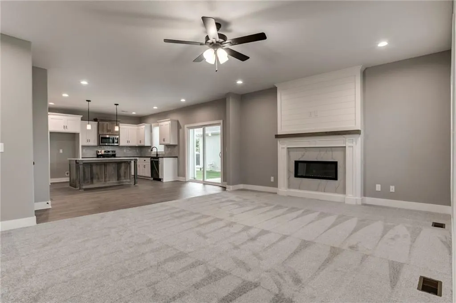
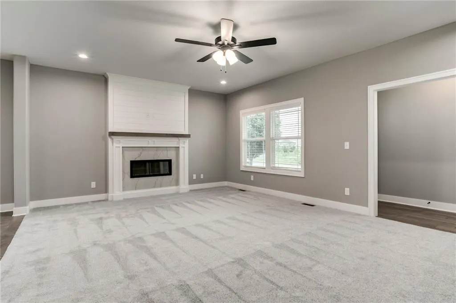
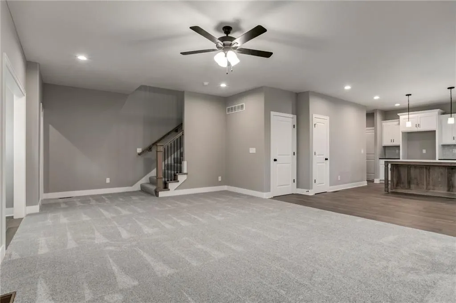
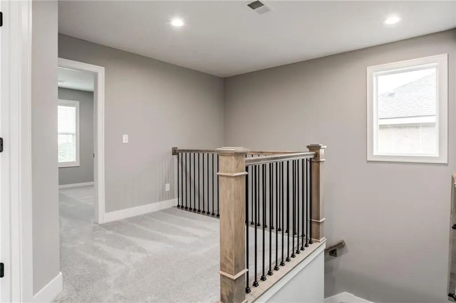
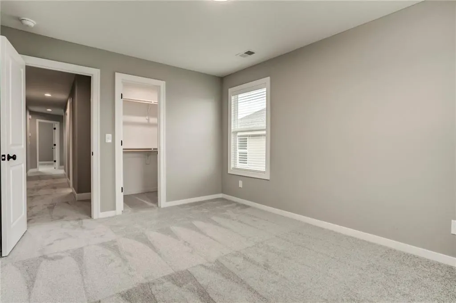
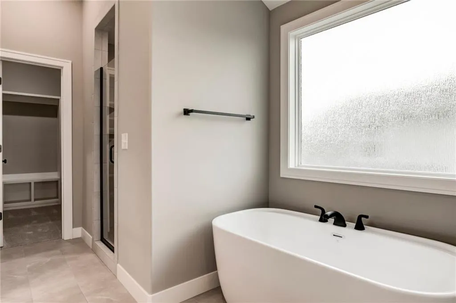
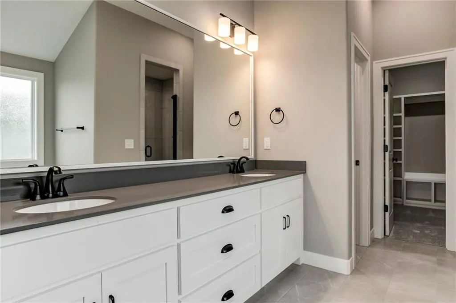
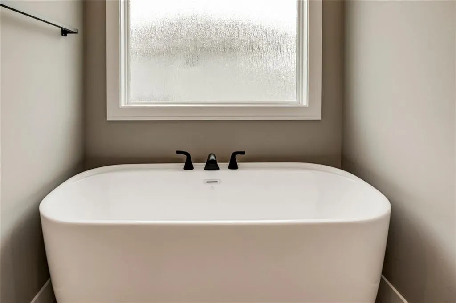
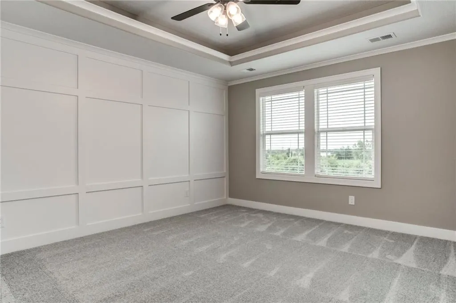
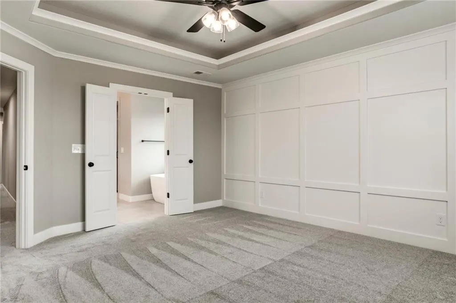
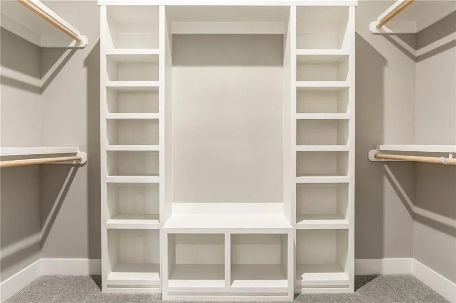
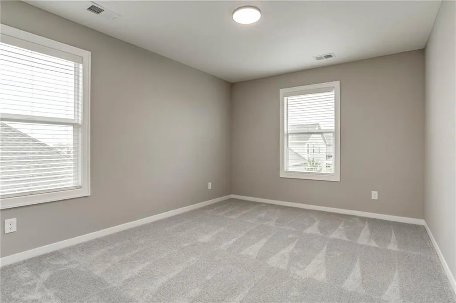
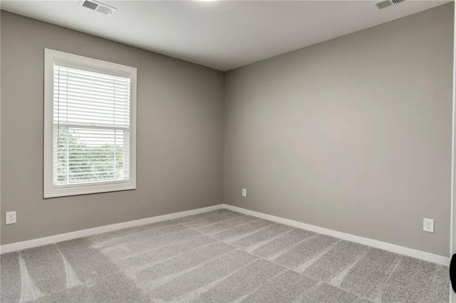
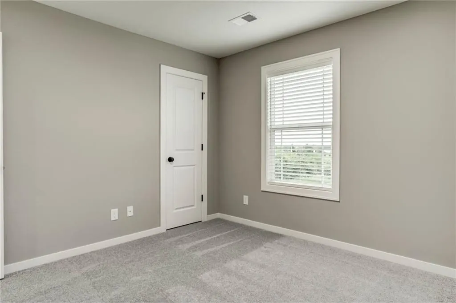
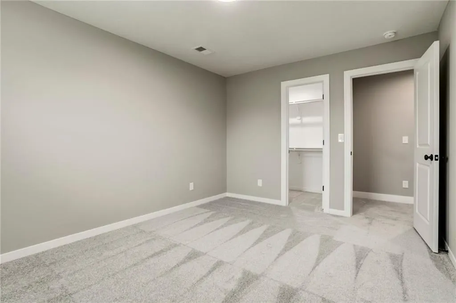
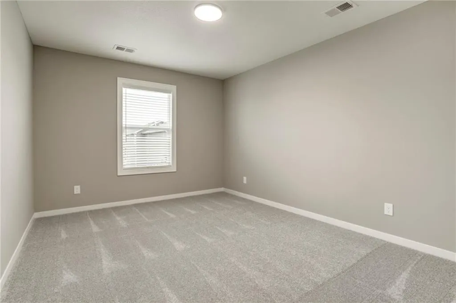
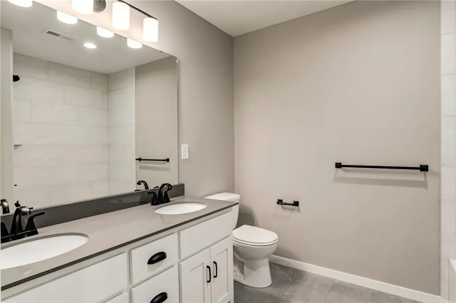
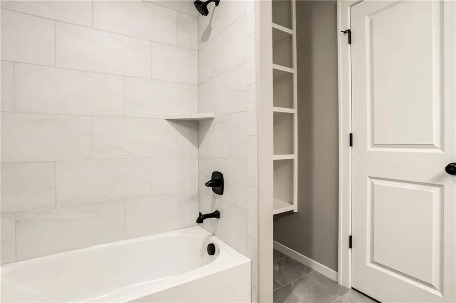
The Reid floor plan by MFEI. This open-concept floor plan gives an incredible use of space with all the upgrades! Standard features in this home include Low-E windows, a covered patio off kitchen, a covered front porch, buried downspouts, and buried sump discharge. Blinds and garage door openers are included. Mud Room with custom boot bench. The kitchen includes a large island, a custom prep pantry design with additional work space, stainless steel appliances, and quartz countertops. Matte black plumbing and hardware packages are included. Hardwood floors in the kitchen, mud room and entry. Small loft area on the second level. Spacious secondary bedrooms, prewired for ceiling fans. The master bedroom includes a trim accent wall upgrade and a lighted tray vault. The master bath includes a free-standing tub and quartz countertop upgrades. Vaulted master closet for additional 3rd-row storage. HOA Dues include lawn mowing, some landscaping bed maintenance, sprinkler maintenance (activation/winterization/back-flow testing), limited snow removal, lot of nature trails, FOUR pools, a fitness center with a full gym, clubhouse that’s available for member use/rental, basketball court, playgrounds, pickleball court, and a volleyball court. Close to the elementary school, middle school, grocery store, restaurants, and more. Taxes and square footage are estimated. See agent remarks for HOA details.
| Elementary School | Middle School | High School |
|---|---|---|
| Prairie Creek Elementary School | Woodland Spring Middle School | Spring HIll High School |
| Price History | |
|---|---|
| 4/22/2026 | Listed $522,500 |
General Features
| Living Area | 2282 |
|---|---|
| Sewer | Public Sewer |
| Heating | Forced Air |
| Cooling | Electric |
| Roof | Composition |
| Appliances | Dishwasher,Disposal,Humidifier,Microwave,Electric Range,Free-Standing Electric Oven,Stainless Steel Appliance(s) |
| HOA Fee | 850 |
| Garage Spaces | 3 |
| Association Fee Includes | Lawn Service,Other,Snow Removal,Street |
| Patio/Porch Features | Covered Patio,Porch |
| Architectural Style | Craftsman,Traditional |
| Security Features | Smoke Detector(s) |
| Construction Materials | Board & Batten Siding,Stone Veneer |
| Year Built | 2025 |
| Property Subtype | Single Family Residence |
| Ownership | Private |
| Assoc Fee Paid Per | Annually |
| County | Johnson,KS |
| Property Type | Residential |
| Association Amenities | Clubhouse,Exercise Room,Other,Pickleball Court(s),Play Area,Pool,Trail(s) |
| HOA | Yes |
| Energy Efficient | Doors,Thermostat,Windows |
| Subdivision Name | Stonebridge Village |
| Garage Y/N | Yes |
| Full Baths | 2 |
| Status | Active |
| Directions | Mur-len to 165th St West to Heatherwood St,North to 164th Ter,East to home. |
| High School | Spring Hill |
| City | Olathe |
| High School District | Spring Hill |
| MLS Area | 335 - N=135th;S=167th;E=Pflumm;W=Moonlight Rd |
| Lot Size Units | Square Feet |
| Lot Size Square Feet | 5739.6 |
| Listing Terms | Cash,Contract,Conventional,FHA,VA Loan |
| Elementary School | Prairie Creek |
| Middle/Junior High School | Woodland Spring |
| Property Condition | Never Occupied |
| Public Remarks | The Reid floor plan by MFEI. This open-concept floor plan gives an incredible use of space with all the upgrades! Standard features in this home include Low-E windows,a covered patio off kitchen,a co |
| Builder Name | Martens Family Ent |
| Standard Status | Active |
| In Flood Plain | No |
| HMS_MaintenanceProvidedYN | Yes |
Interior Features
| Interior Amenities | Ceiling Fan(s),Kitchen Island,Painted Cabinets,Pantry,Stained Cabinets,Vaulted Ceiling(s),Walk-In Closet(s) |
|---|---|
| Basement | Concrete,Egress Window(s),Full,Sump Pump |
| Flooring | Ceramic Floor,Tile,Wood |
| Total Fireplaces | 1 |
| Fireplace Features | Electric,Great Room,Heat Circulator |
| Basement (Y/N) | Yes |
| Air Conditioning Y/N | Yes |
| Window Features | Window Coverings,Thermal Windows |
| Fireplace Y/N | Yes |
| Above Grade Finished Area | 2282 |
| Half Baths | 1 |
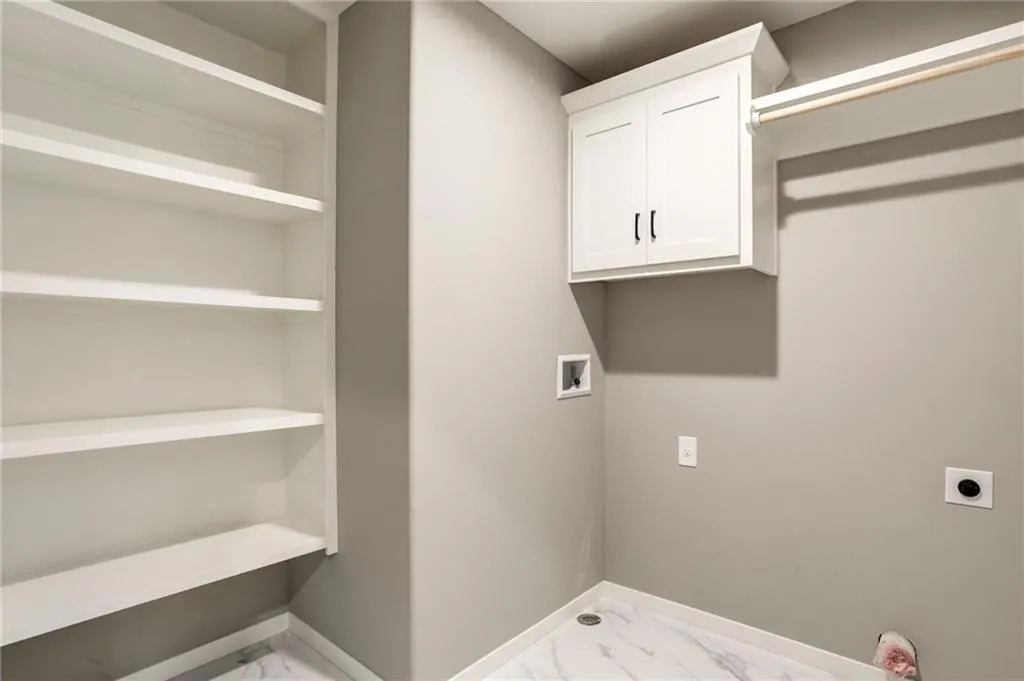
| Laundry Features | Laundry Room,Upper Level |
| Total Bedrooms | 4 |
| Dining Area Features | Breakfast Area |
| Floor Plan Features | 2 Stories |
Exterior Features
| Parking Features | Built-In,Garage Door Opener |
|---|---|
| Lot Features | Sprinkler-In Ground |
| Water Source | Public |
| Lot Size Area | 5739.6 |
| Road Surface Type | Paved |
| Other Equipment | Back Flow Device |
| Builder Model | Reid |
| Road Responsibility | Private Maintenance |
| Other Room Features | Entry,Mud Room |
Amenities
- Foreclosure
- Views
- Short Sale
- New Construction
- Adult 55+
- Lease To Own
- No HOA Fees
- Furnished
- Primary On Main
- Air Conditioning
- Seller Finance
- Green
- Fixer Upper
- Horse
- Golf
- Fireplace
- Deck
- Garage
- Basement
- Pool
Property vs Single Family Average in 66062
Price
Taxes
Year Built
Visits

 The information displayed on this page is confidential, proprietary, and copyrighted information of Heartland Multiple Listing Service, Inc. (